Property photo 1
Property photo 2
Property photo 3
Property photo 4
Property photo 5
4 Beds
4 Baths
3,890 sqft

$749,900

2811 Barrett Pines Lane, Des Peres MO, 63021

Price per sqft$192.78
Built in1993
Property size3,890 sqft
Property typeResidential
Courtesy of Orenda Real Estate Services, Christopher Dawson Listing Contact: 3142583008

Overview

Active

Listed Oct 2, 2026

Updated 8 days ago

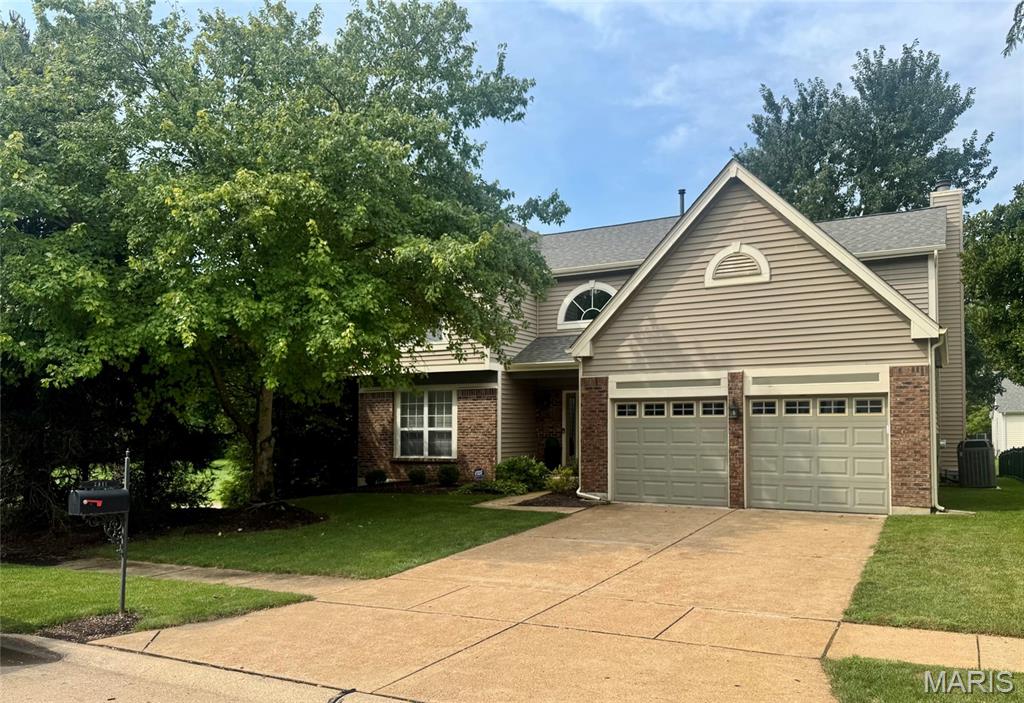
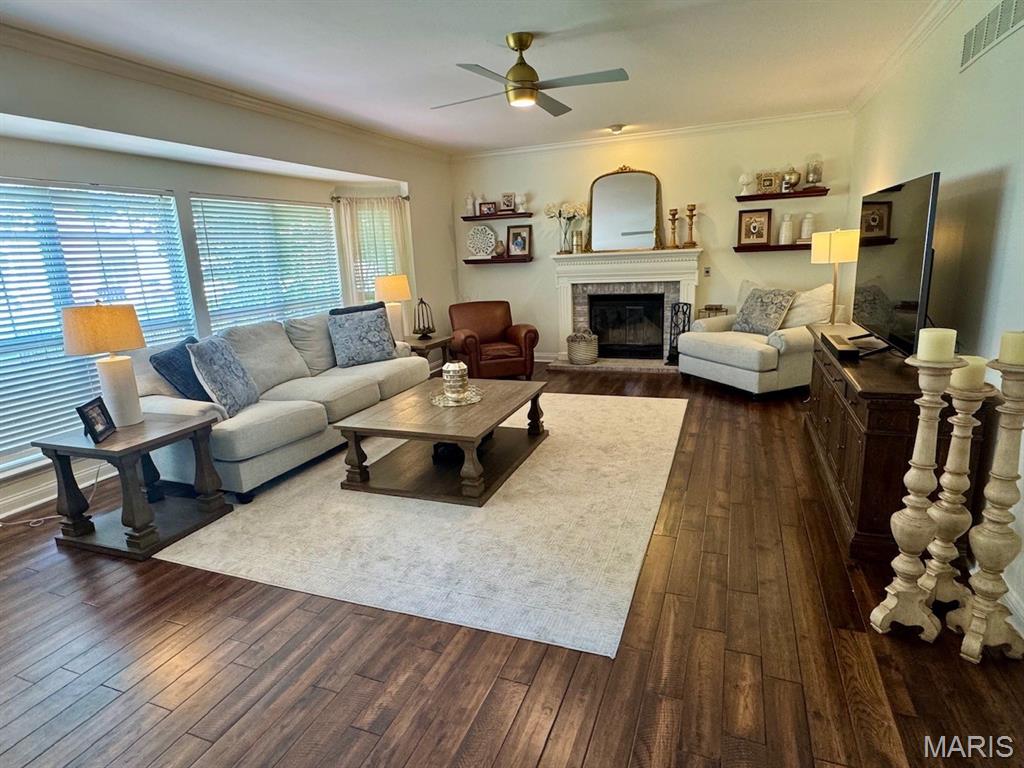
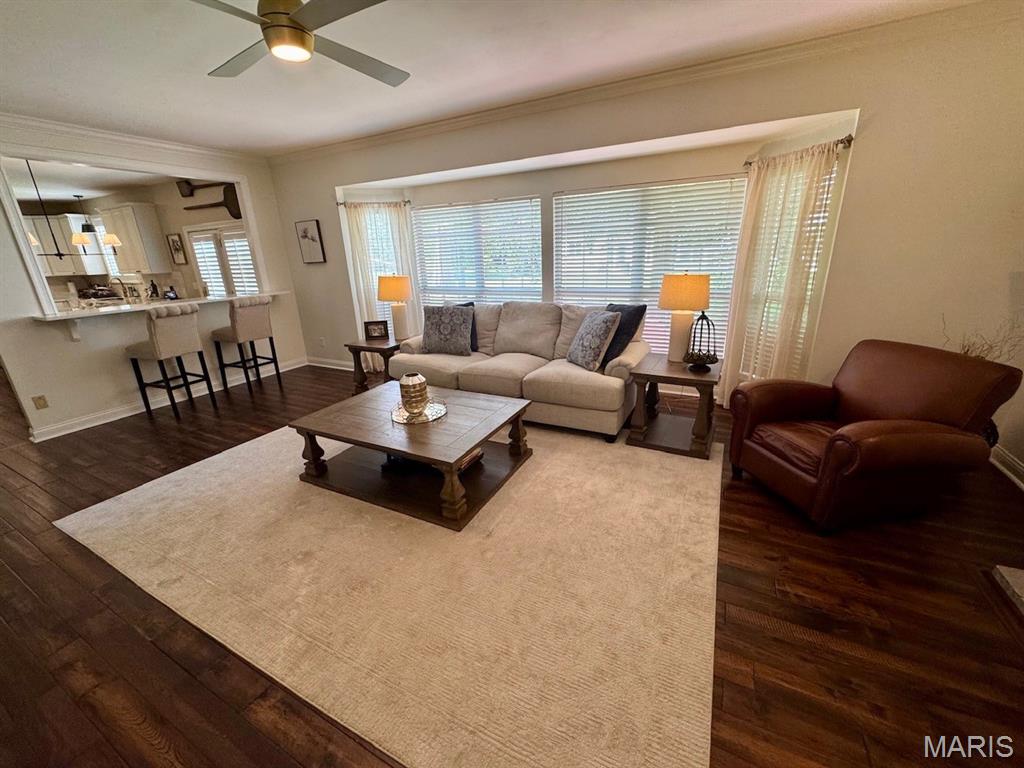
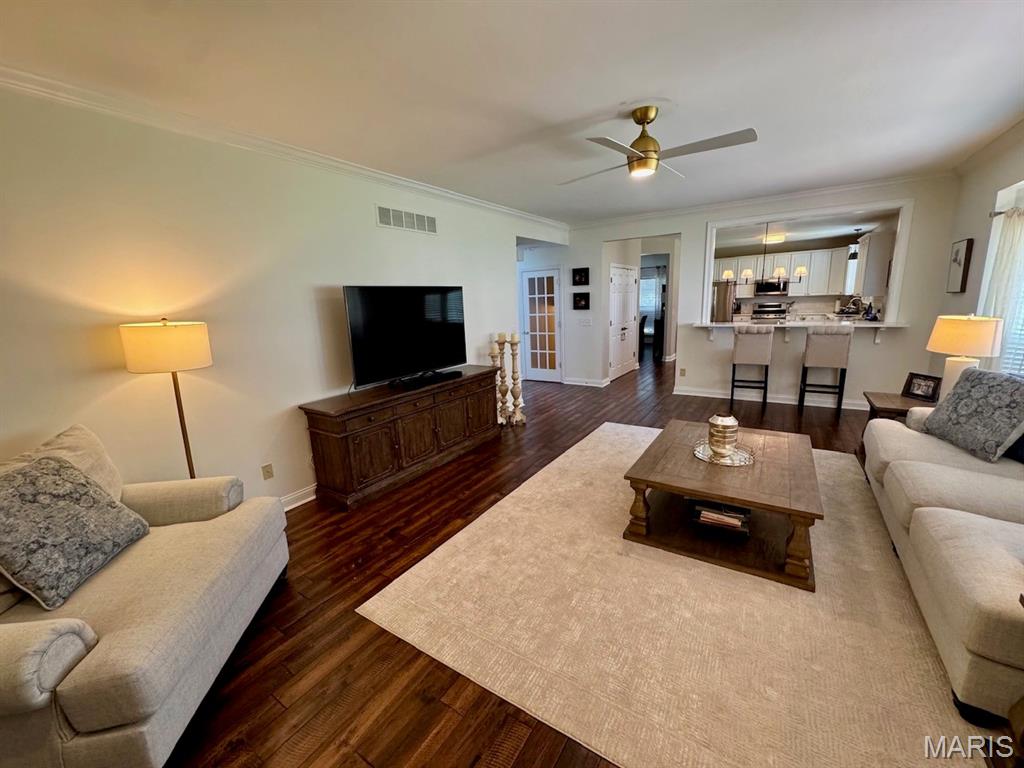
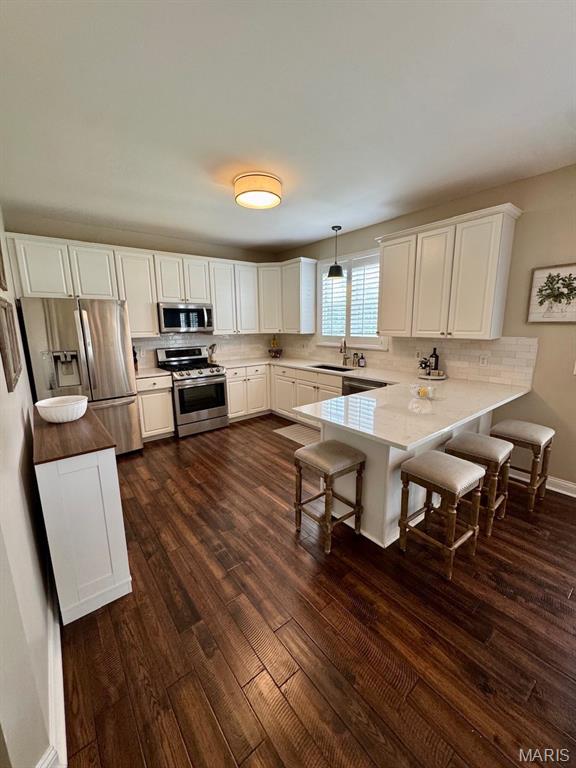
Beautifully updated 4-bedroom, 3.5-bath home in the highly sought-after Barrett Meadows subdivision in Des Peres! This meticulously maintained home welcomes you with a two-story entry foyer, hardwood flooring throughout the main level, detailed crown molding, and elegant wainscoting. The kitchen features newer countertops and backsplash, stainless steel appliances, and opens seamlessly to the spacious family room with a cozy wood-burning fireplace and bay window, creating the perfect space for everyday living and entertaining. Formal living and dining rooms provide additional gathering spaces. The master suite features vaulted ceilings, an additional closet, and a well-appointed en-suite bath complete with a custom walk-in closet, double vanity, tub, and separate shower. Three additional generously sized bedrooms and a full bath complete the second level. The finished lower level offers exceptional additional living space with newer flooring throughout, a recreation room, private office, and full bath, making it ideal for entertaining or working from home. Step outside to enjoy the expansive patio and level backyard with plenty of green space for outdoor living, recreation, and gatherings. Recent updates include a newer roof, newer carpeting on the second floor and stairs, water heater, and grinder pump, providing peace of mind for years to come. Located in the award-winning Parkway School District, this home offers an unbeatable location with convenient access to major highways, Manchester Road, Highway 141, shopping, dining, parks, and all that Des Peres has to offer.

$4,989/mo

Est. mortgage payment based on a $749,900 home price.

All estimates are provided by Luxury Presence for informational purposes only. Actual amounts may vary.

Additional information

MLS® ID
26063547

Interior Features

Bedrooms
4
Bathrooms
4
Fireplace
Yes
Cooling
Yes
Heating
Yes
Basement
Yes

Exterior Features

Lot Size
0.17 Acres

Other Property Details

Taxes
$6,212
Tax Frequency
Annually
Association Fee Frequency
Yearly
Garage
Yes
55+/Senior Community
No

Listings courtesy of MARIS MLS as distributed by MLS GRID

All information deemed reliable but not guaranteed and should be independently verified. All properties are subject to prior sale, change or withdrawal. Neither listing broker(s) nor Aimee Simpson shall be responsible for any typographical errors, misinformation, misprints and shall be held totally harmless. Properties displayed may be listed or sold by various participants in the MLS.

Based on information submitted to the MLS GRID as of 5:13 AM UTC on 10/3/2026. All data is obtained from various sources and may not have been verified by broker or MLS GRID. Supplied Open House Information is subject to change without notice. All information should be independently reviewed and verified for accuracy. Properties may or may not be listed by the office/agent presenting the information.

©2026 MARIS MLS . All rights reserved.

DMCA Notice


Powered by Luxury Presence