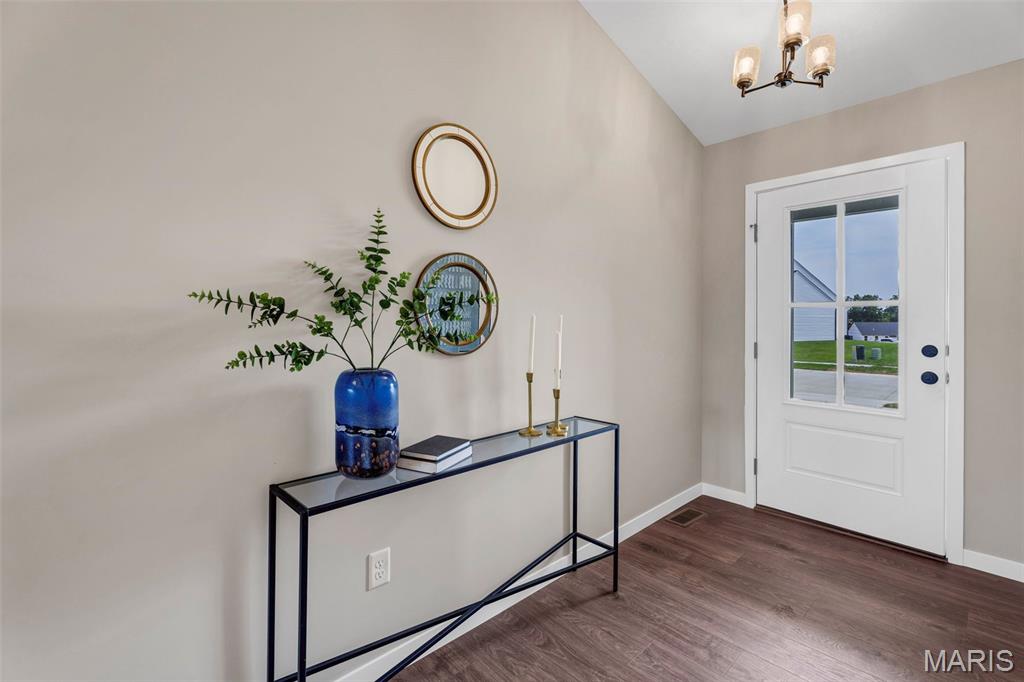
Property photo 1
Property photo 2
Property photo 3
Property photo 4
Property photo 5
3 Beds
2 Baths
1,480 sqft

$436,770

10949 S Providence Drive, Foristell MO, 63348

Price per sqft$295.11
Built in2026
Property size1,480 sqft
Property typeResidential
Courtesy of Realty Shop, Amanda Alejandro Listing Contact: 314-372-0324

Overview

Active

Listed Aug 13, 2026

Updated 12 days ago

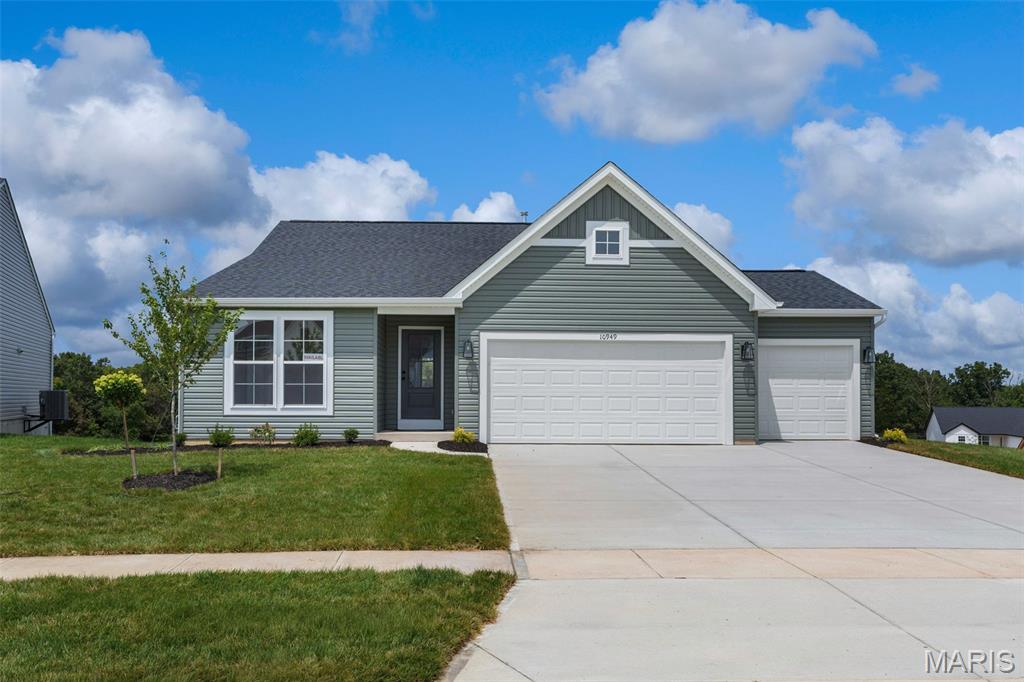
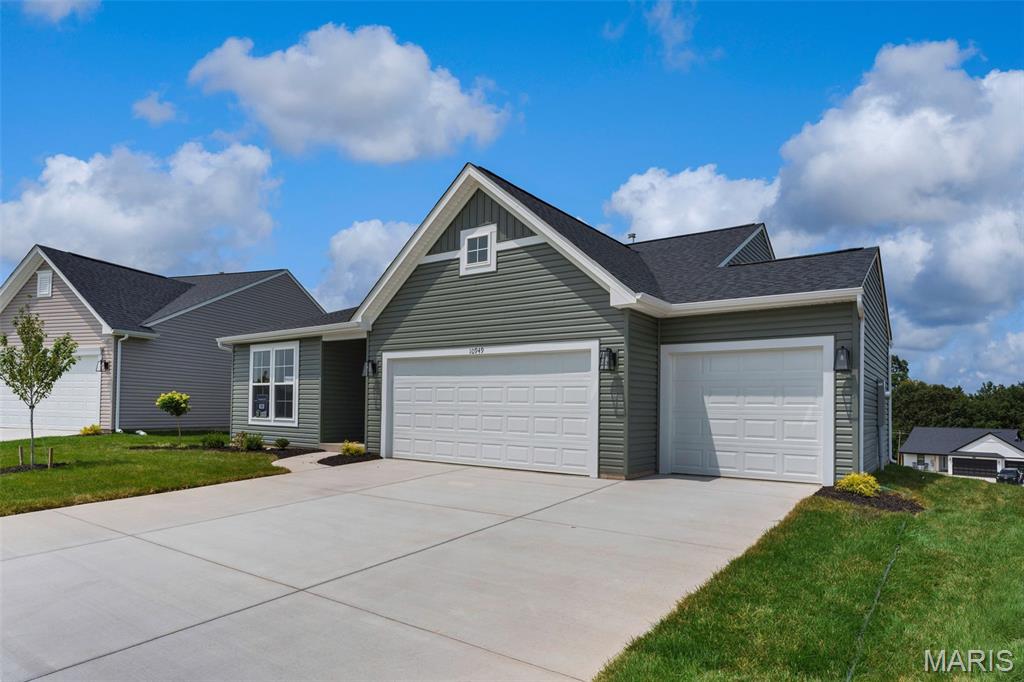
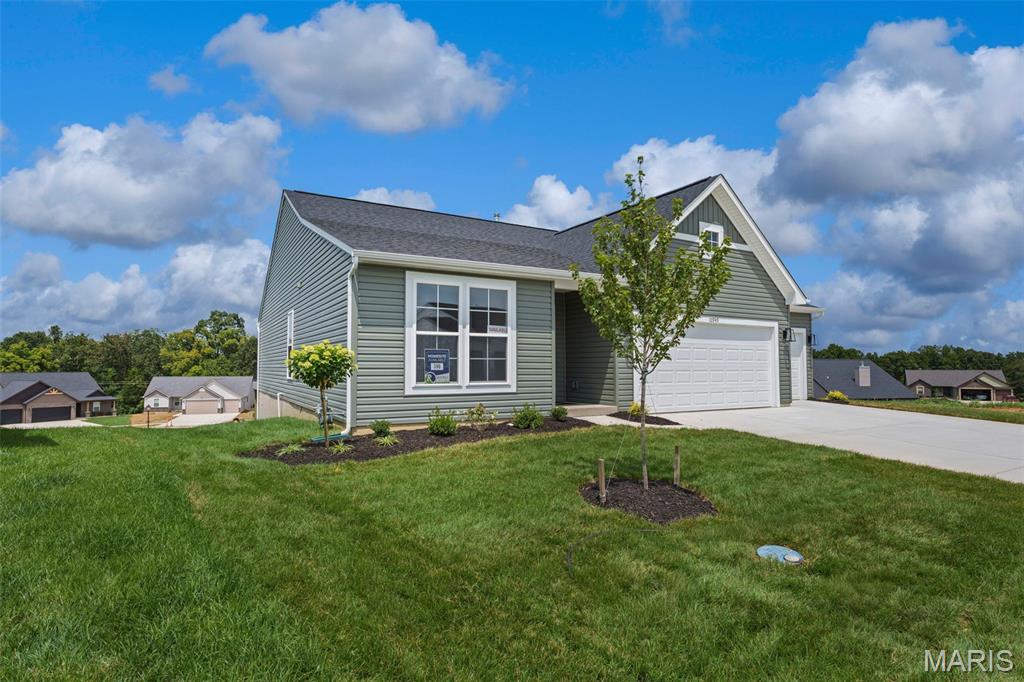
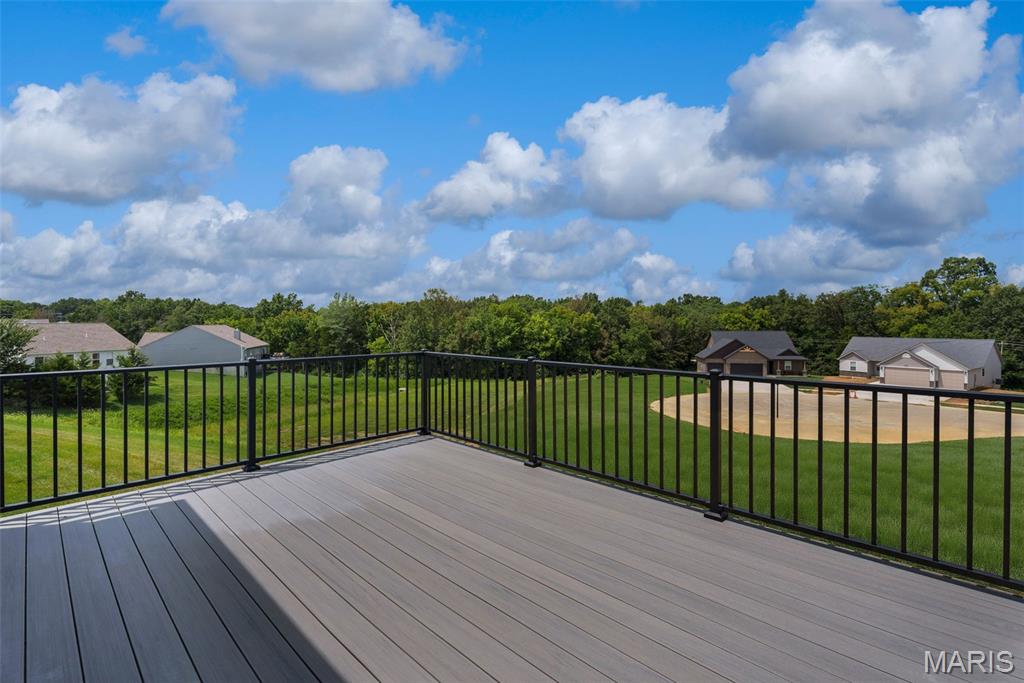
Under Construction in Providence Estates! Welcome home to the Savoy, a beautifully designed new construction ranch by Rolwes Company in Foristell, Missouri. Thoughtfully crafted for today’s lifestyle, this home combines an open-concept layout, modern finishes, and functional spaces designed for comfortable everyday living. The main level offers a bright, seamless flow from the foyer into the kitchen, dining area, and vaulted great room, creating an inviting space for relaxing and entertaining. The kitchen is beautifully appointed with 42" cabinetry, quartz countertops, a large center island, stainless steel appliances, and stylish black finishes. Just off the dining area, a 12' x 16' composite deck extends the living space outdoors and provides the perfect setting for morning coffee, entertaining, or enjoying the backyard. The private owner’s suite offers a relaxing retreat with a deluxe owner’s bath featuring a marble walk-in shower with built-in bench and dual vanity sinks. Additional bedrooms provide flexible space for family, guests, a home office, or hobbies. The unfinished walkout lower level includes a three-piece bath rough-in and offers excellent potential for future living space. A 3-car front-entry garage provides additional parking and storage, while the thoughtfully selected exterior finishes create beautiful curb appeal. Located in desirable Providence Estates, this Savoy delivers the comfort, style, and quality craftsmanship of a brand-new Rolwes Company home. Contact us today for more information, current incentives, and availability!

$2,906/mo

Est. mortgage payment based on a $436,770 home price.

All estimates are provided by Luxury Presence for informational purposes only. Actual amounts may vary.

Additional information

MLS® ID
26052231

Interior Features

Bedrooms
3
Bathrooms
2
Cooling
Yes
Heating
Yes
Basement
Yes

Other Property Details

Association Fee Frequency
Yearly
Garage
Yes
New Construction
Yes

Listings courtesy of MARIS MLS as distributed by MLS GRID

All information deemed reliable but not guaranteed and should be independently verified. All properties are subject to prior sale, change or withdrawal. Neither listing broker(s) nor Aimee Simpson shall be responsible for any typographical errors, misinformation, misprints and shall be held totally harmless. Properties displayed may be listed or sold by various participants in the MLS.

Based on information submitted to the MLS GRID as of 2:48 AM UTC on 9/29/2026. All data is obtained from various sources and may not have been verified by broker or MLS GRID. Supplied Open House Information is subject to change without notice. All information should be independently reviewed and verified for accuracy. Properties may or may not be listed by the office/agent presenting the information.

©2026 MARIS MLS . All rights reserved.

DMCA Notice


Powered by Luxury Presence