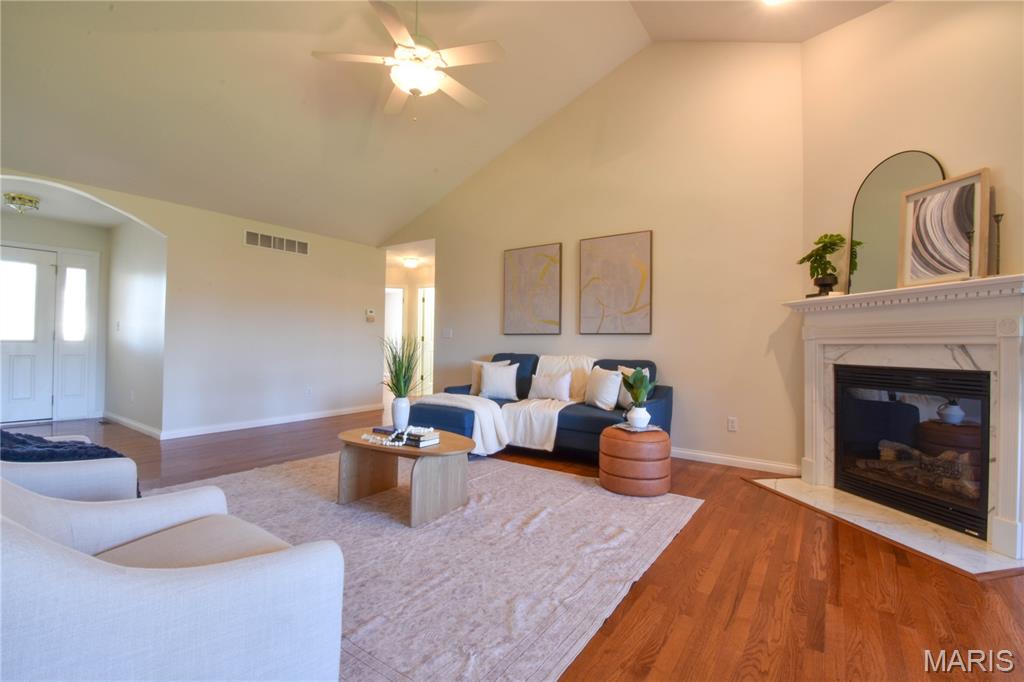
Property photo 1
Property photo 2
Property photo 3
Property photo 4
Property photo 5
3 Beds
3 Baths
2,500 sqft

$429,000

723 Stonecreek Drive, Staunton IL, 62088

Price per sqft$171.60
Built in2003
Property size2,500 sqft
Property typeResidential
Courtesy of Cisler & Associates Real Estate, David Cisler Listing Contact: 618-635-2244

Overview

Active

Listed Oct 10, 2026

Updated 9h ago

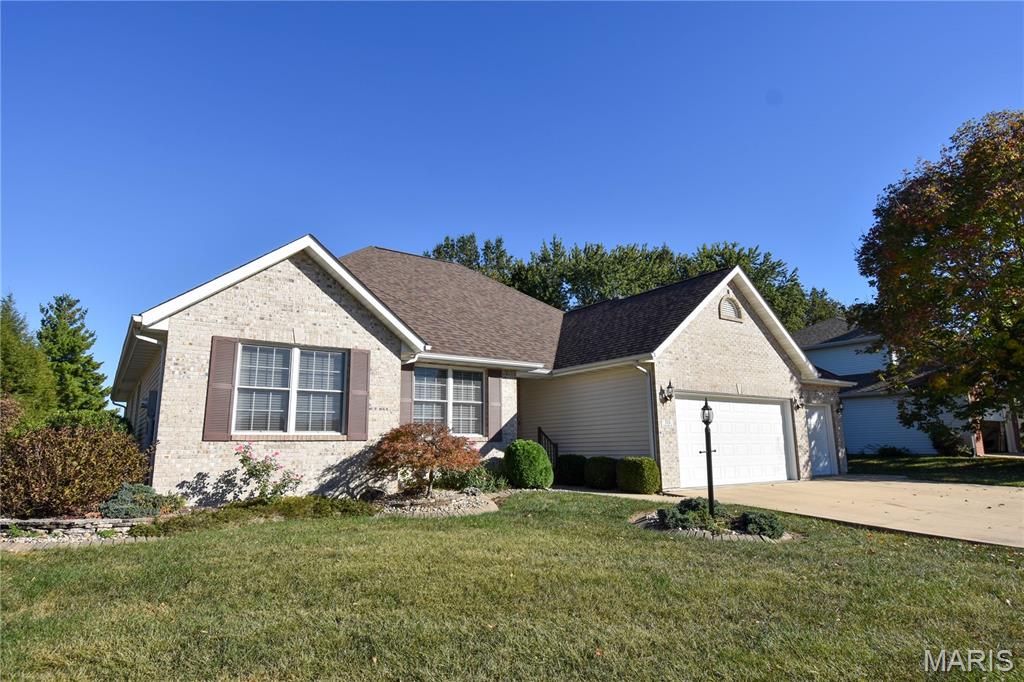
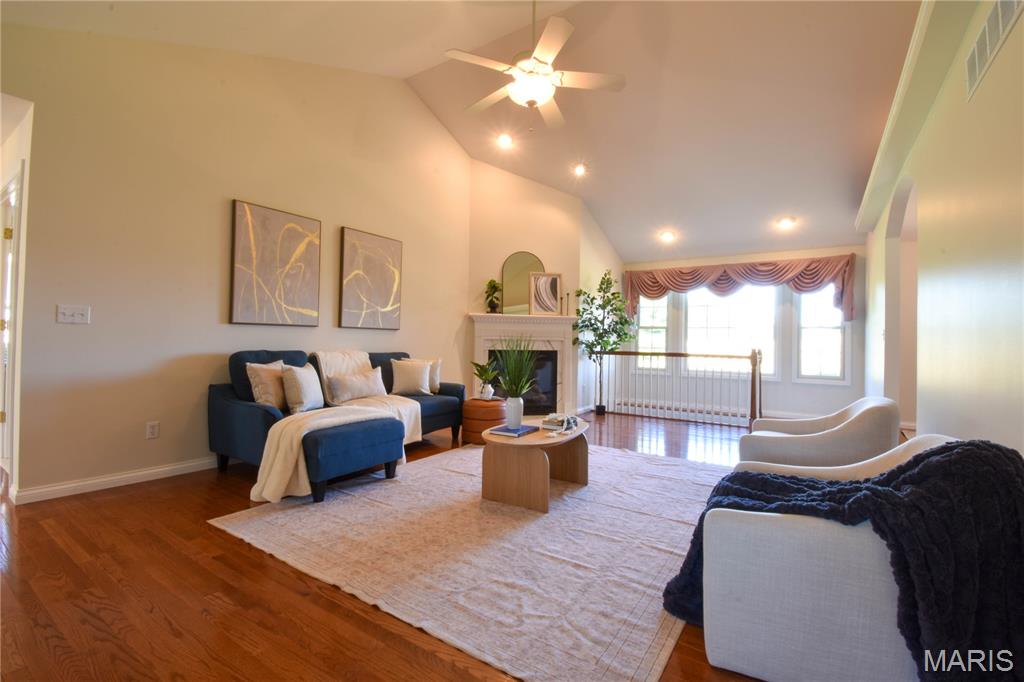
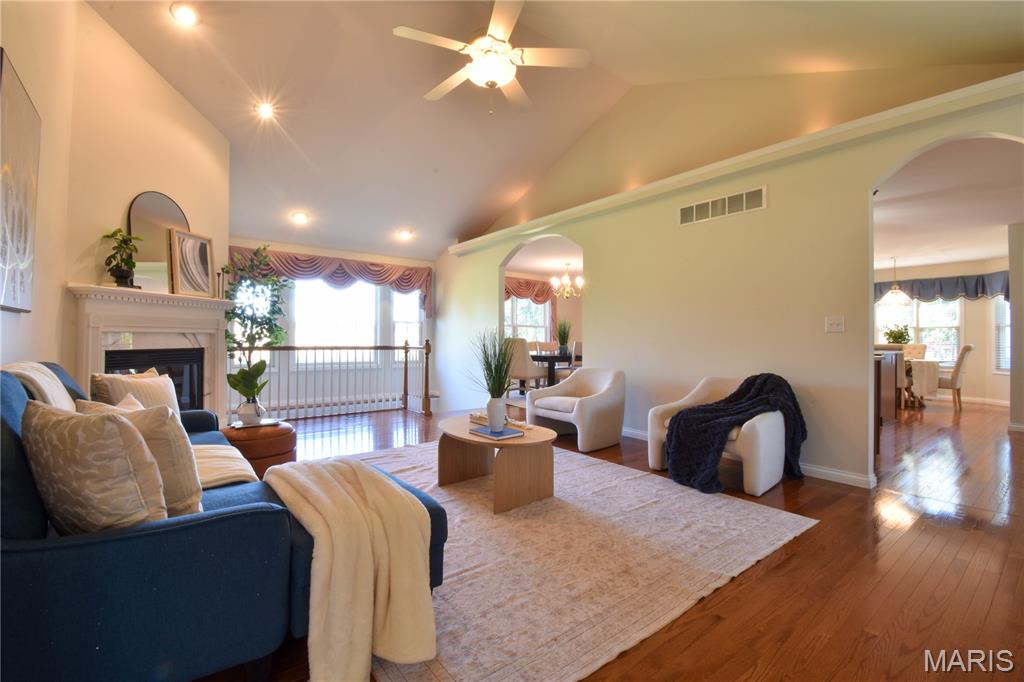
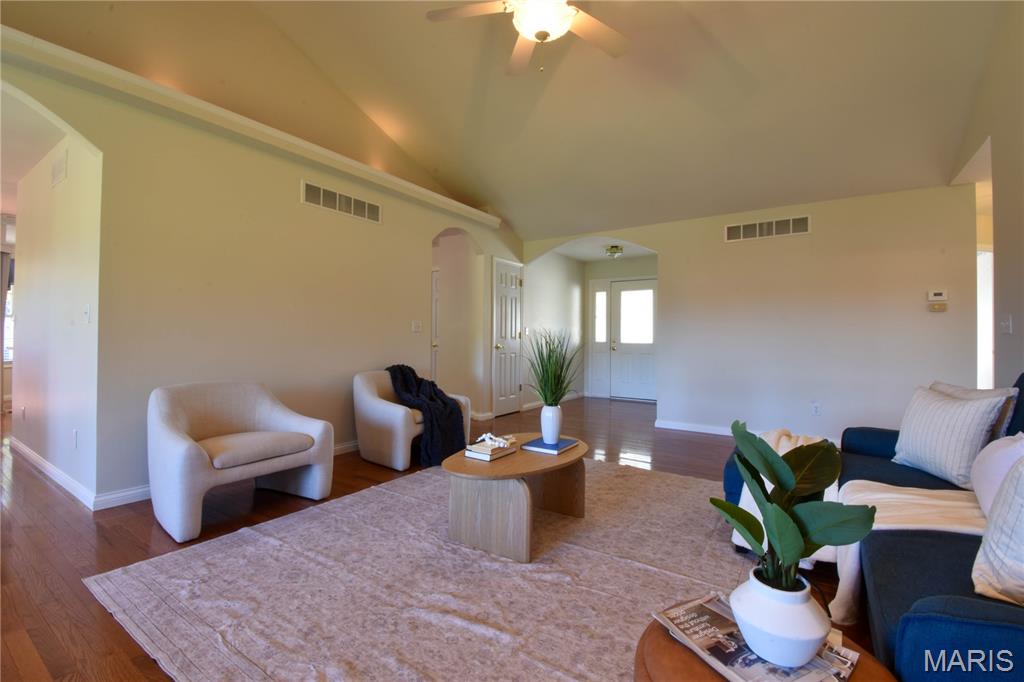
Welcome to 723 Stone Creek Drive! This updated brick and vinyl ranch in Stone Creek subdivision offers three bedrooms, three full bathrooms, a partially finished basement, and a three-car attached garage. Built in 2002, the home features Bruce oak hardwood flooring throughout much of the main level, fresh interior paint, and inviting spaces for everyday living and entertaining. The living room features a cathedral ceiling and gas-log fireplace, with an arched entry leading to the formal dining room. The kitchen offers KraftMaid cabinetry, new granite countertops with breakfast seating, and an adjoining breakfast area with south-facing windows. Main-floor laundry includes a deep utility sink. French doors open into the primary bedroom, featuring a tray ceiling, newer carpeting, and a walk-in closet. The remodeled primary bathroom includes a walk-in Onyx shower, an Onyx-topped vanity, updated fixtures, and new flooring. The full basement provides approximately 700 square feet of finished space, including a spacious family room with newer luxury vinyl plank flooring and a third full bathroom. The unfinished portion offers generous storage, custom shelving, cabinetry, a double sink, and a gas range. Enjoy the covered rear porch and 12-by-12 aggregate patio overlooking an open field. Additional features include a replacement roof and updated furnace and central air, gutter guards, automatic blinds, and a radon mitigation system. Conveniently located near Staunton schools, this home combines thoughtful updates, comfortable living space, and ample storage.

$2,854/mo

Est. mortgage payment based on a $429,000 home price.

All estimates are provided by Luxury Presence for informational purposes only. Actual amounts may vary.

Additional information

MLS® ID
26064223

Interior Features

Bedrooms
3
Bathrooms
3
Fireplace
Yes
Cooling
Yes
Heating
Yes
Basement
Yes

Exterior Features

Lot Size
0.25 Acres

Other Property Details

Taxes
$5,767
Tax Frequency
Annually
Garage
Yes

Listings courtesy of MARIS MLS as distributed by MLS GRID

All information deemed reliable but not guaranteed and should be independently verified. All properties are subject to prior sale, change or withdrawal. Neither listing broker(s) nor Aimee Simpson shall be responsible for any typographical errors, misinformation, misprints and shall be held totally harmless. Properties displayed may be listed or sold by various participants in the MLS.

Based on information submitted to the MLS GRID as of 5:33 AM UTC on 10/11/2026. All data is obtained from various sources and may not have been verified by broker or MLS GRID. Supplied Open House Information is subject to change without notice. All information should be independently reviewed and verified for accuracy. Properties may or may not be listed by the office/agent presenting the information.

©2026 MARIS MLS . All rights reserved.

DMCA Notice


Powered by Luxury Presence