Property photo 1
Property photo 2
Property photo 3
Property photo 4
Property photo 5
4 Beds
4 Baths
3,165 sqft

$442,500

5517 Regency Woods Manor, Imperial MO, 63052

Price per sqft$139.81
Built in2007
Property size3,165 sqft
Property typeResidential
Courtesy of ReeceNichols Real Estate, Marissa Myers Listing Contact: 3144480592

Overview

Active

Listed Oct 1, 2026

Updated 10h ago

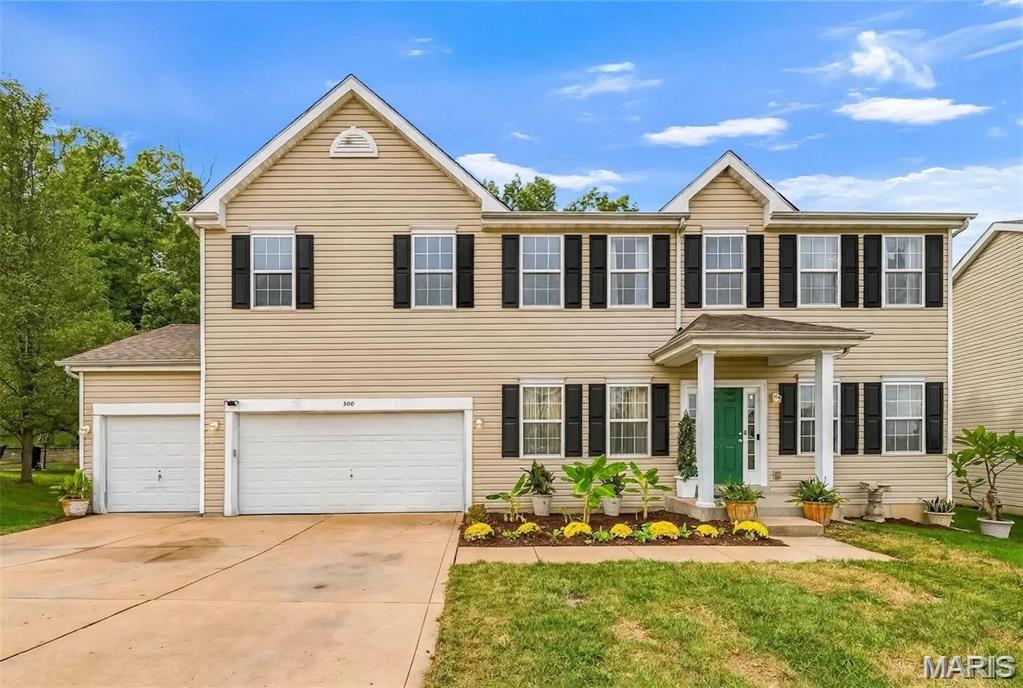
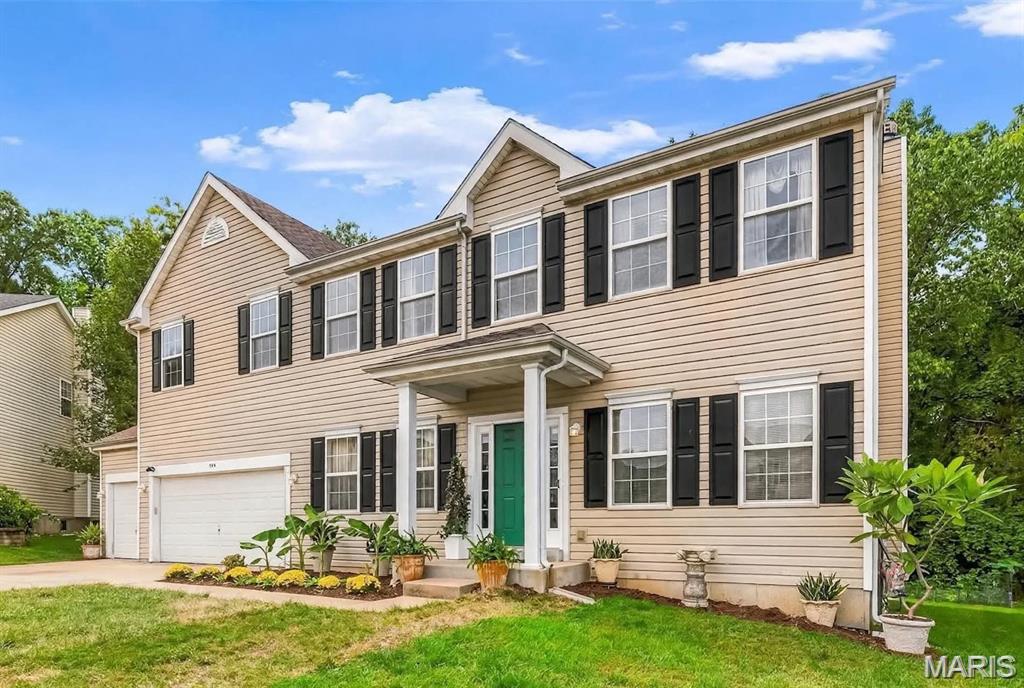
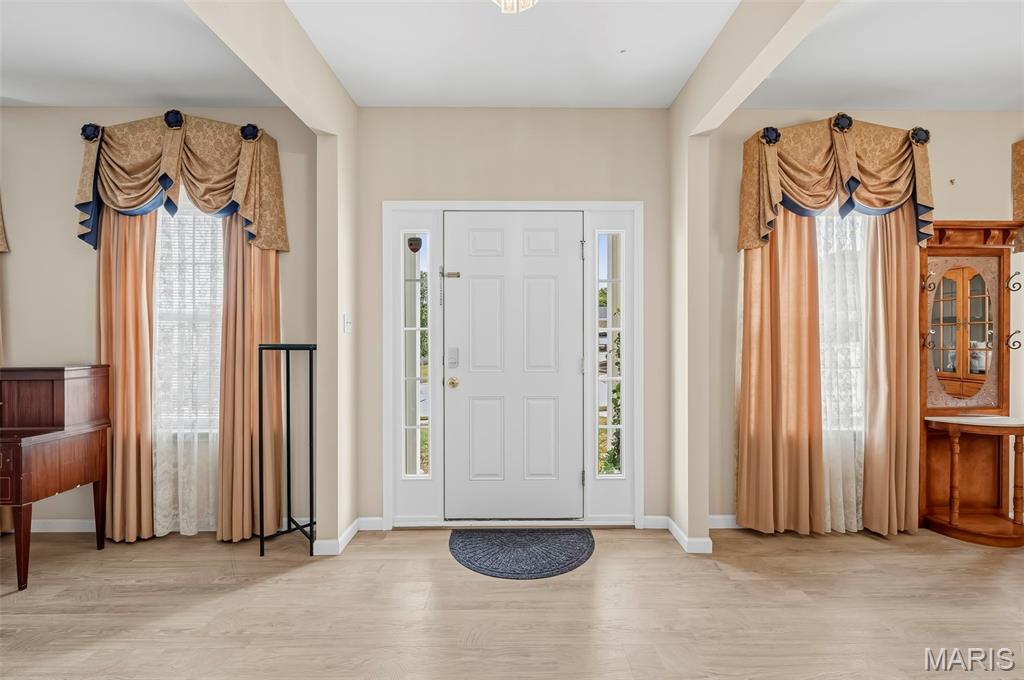
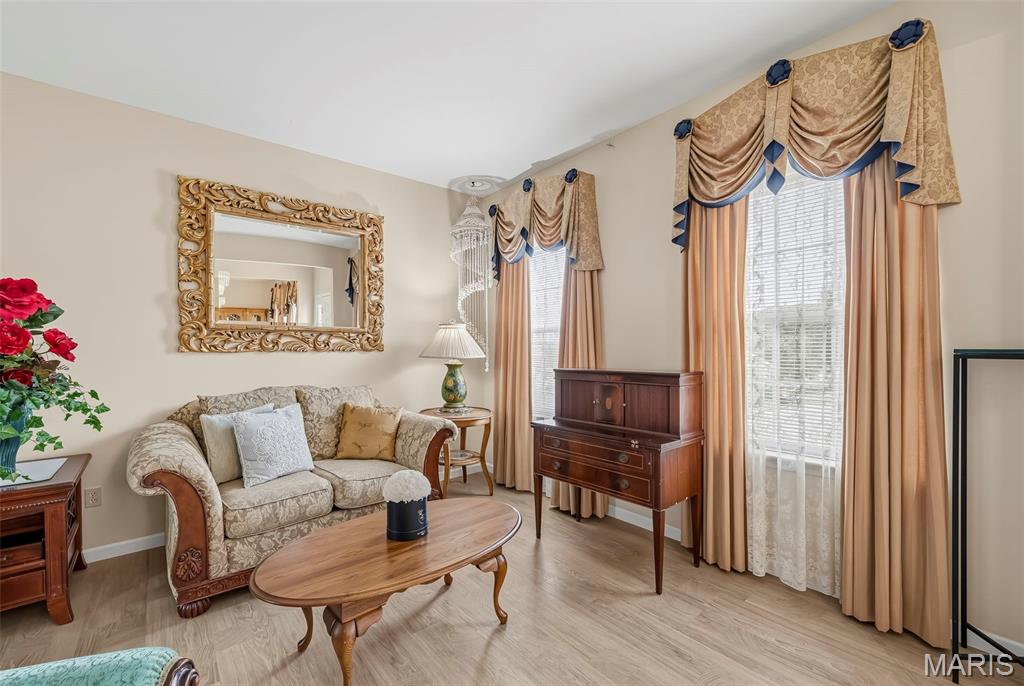
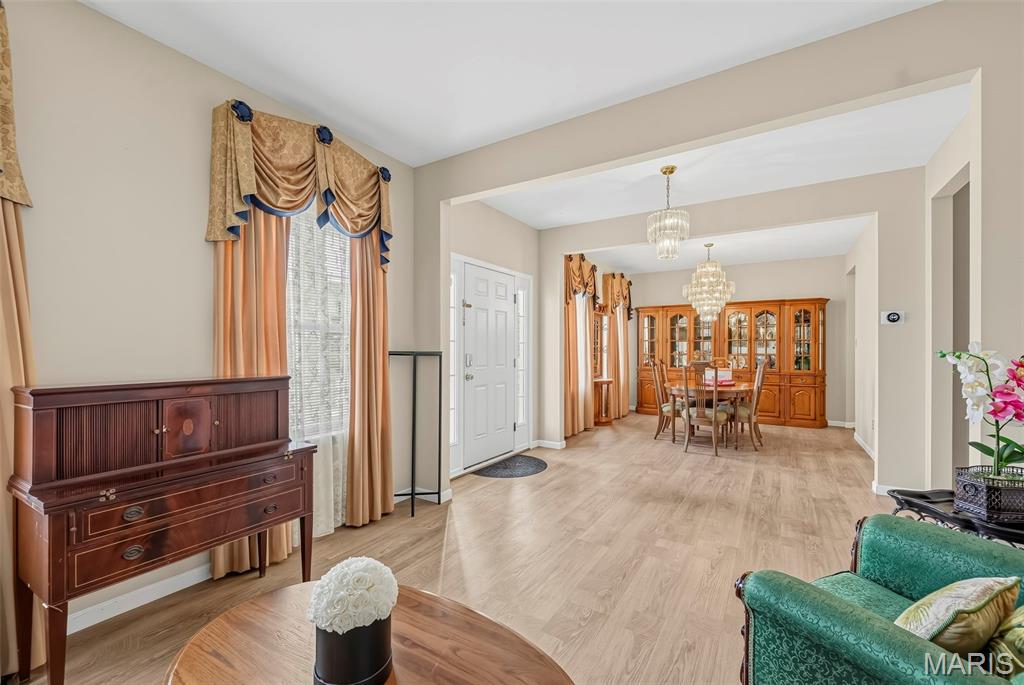
Welcome to this stunning two-story home offering 3,165 sq. ft. of beautifully designed living space, 3 1/2 baths, and a desirable cul-de-sac location in a peaceful, private neighborhood. From the moment you arrive, the impressive white-pillared front porch sets the tone for quality and charm found throughout this exceptional home. Step inside and experience a spacious, open floor plan with an inviting flow between the Dining Room, Living Room, and Great Room. The Great Room serves as the heart of home, featuring a wood-burning fireplace that creates a warm and welcoming atmosphere. The kitchens offers a center island and connects beautifully to the bright bay-window Breakfast Nook, creating the perfect space for casual dining and everyday gatherings. Step outside and discover your own private retreat. The beautifully wooded backyard provides exceptional privacy and a peaceful setting, while the expansive 25'x12' patio create the perfect oasis for relaxing or enjoying quiet evening outdoors. The main level also features a convenient half bath and a spacious laundry area with abundant shelving. The three-car garage is currently being used as a shop, offering incredible versatility for fixing cars. The second level offers an abundance of space and thoughtful features. The generously sized primary suite includes a comfortable sitting area and a large walk-in closet, creating a private retreat at the end of the day. Three additional bedrooms each feature their own individual walk-in closet- a rare and desirable bonus feature. These bedrooms, providing both comfort and convenience. A versatile loft adds even more living space and can easily be used as a game room, home office, reading area or additional gathering space. The finished basement provides even more room to live, work and entertain. With the exception of utility room and storage room, the basement is finished and offers an additional room with a walk-in closet, along with a spacious family/recreational area and workout space. And there's an added bonus- the seller will provide a "Home Warranty through HSA". Opportunities like this don't come along often. COME SEE...why this could be the home you've been waiting for!!!

$2,944/mo

Est. mortgage payment based on a $442,500 home price.

All estimates are provided by Luxury Presence for informational purposes only. Actual amounts may vary.

Additional information

MLS® ID
26063031

Interior Features

Bedrooms
4
Bathrooms
4
Fireplace
Yes
Cooling
Yes
Heating
Yes
Basement
Yes

Exterior Features

Lot Size
0.28 Acres

Other Property Details

Taxes
$4,152
Tax Frequency
Annually
Association Fee Frequency
Yearly
Garage
Yes

Listings courtesy of MARIS MLS as distributed by MLS GRID

All information deemed reliable but not guaranteed and should be independently verified. All properties are subject to prior sale, change or withdrawal. Neither listing broker(s) nor Aimee Simpson shall be responsible for any typographical errors, misinformation, misprints and shall be held totally harmless. Properties displayed may be listed or sold by various participants in the MLS.

Based on information submitted to the MLS GRID as of 5:37 AM UTC on 10/11/2026. All data is obtained from various sources and may not have been verified by broker or MLS GRID. Supplied Open House Information is subject to change without notice. All information should be independently reviewed and verified for accuracy. Properties may or may not be listed by the office/agent presenting the information.

©2026 MARIS MLS . All rights reserved.

DMCA Notice


Powered by Luxury Presence