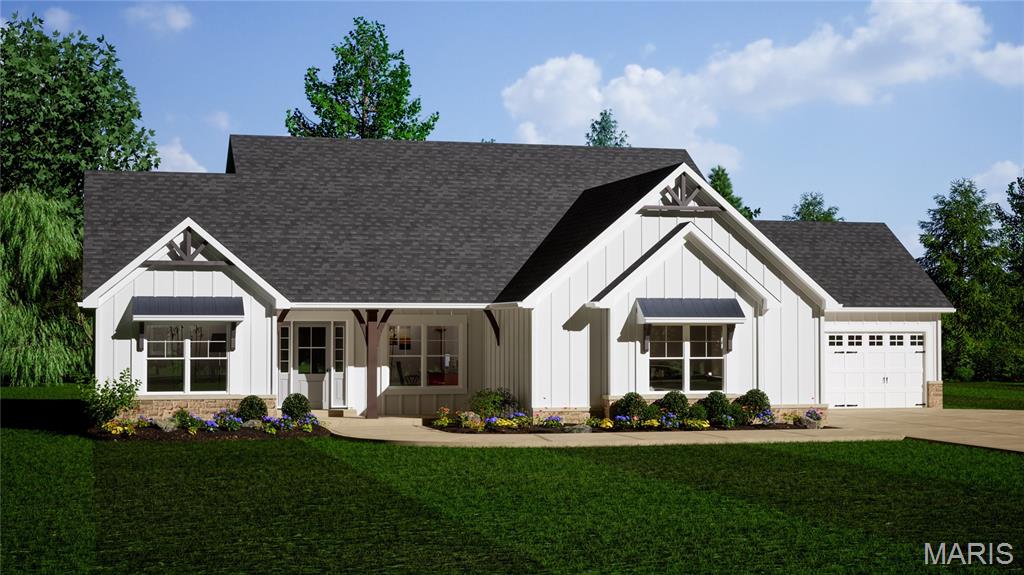
Property photo 1
3 Beds
3 Baths
2,056 sqft

$742,900

1050 Morgan Meadow Drive, Wentzville MO, 63385

Price per sqft$361.33
Built in2026
Property size2,056 sqft
Property typeResidential
Courtesy of STL Buy & Sell, LLC, Kristin Gansman Listing Contact: 636-946-5300

Overview

Active

Listed Sep 14, 2026

Updated 9 days ago

This Stunning Ranch Home Under Construction has a 4 Car Garage, Black exterior windows & sits on just over a 1/2 acre. Enter through the 8' Tall, 3/4 Glass Double Front Doors into the Foyer w/ 11' Ceilings that flow into the Great room, Kitchen & Breakfast Room. 9' Ceilings everywhere else. Off the Foyer is a Flex Room / Office which looks out into the front porch. The 4' wide, L Shaped Open Stairs has a Landing & Iron Spindles The Great room has a 60" Platinum Recessed Fireplace w/ Windows on each side & Transoms above. The Kitchen has 42" Maple, Soft Close Cabinets w/ Dove Tailed Drawers, Crown Molding, Quartz Counters, a 5' Deep Island w/ Additional Cabinets on the backside of the Island w/ Overhang, a Double Trash Cabinet & Stainless Appliances. Other Features in this Home Include Windows with Black Exterior & White Interior, 8' Tall, 5 Panel Doors w/ Matte Black Hardware, 5 1/4" Baseboards, 3 1/4" Door Casing, a Triple Slider in the Breakfast Room, Laminate Floors & Can Lighting that flow through the much of the Main Floor. The Primary Bath has Double Bowl, Adult Height Vanities, Upgrade Counters w/ Wave Sink Bowls, a 5' Shower w/ Marble Walls, a Heavy Glass Swing Shower Door & Moen Matte Black Faucets. Additional Features Include Adult Height, Maple Cabinets in the other 2 Baths w/ Upgrade Counters, a Walkout w/ Additional Windows in the Lower Level, 8' Tall Carriage Style, Insulated Garage Doors w/ Windows, Rough In for a Future Bath in the Lower level & a Fully Sodded Yard. This home will be completed by the end of the year.

$4,943/mo

Est. mortgage payment based on a $742,900 home price.

All estimates are provided by Luxury Presence for informational purposes only. Actual amounts may vary.

Additional information

MLS® ID
26059124

Interior Features

Bedrooms
3
Bathrooms
3
Fireplace
Yes
Cooling
Yes
Heating
Yes
Basement
Yes

Exterior Features

Lot Size
0.69 Acres

Other Property Details

Association Fee Frequency
Yearly
Garage
Yes
New Construction
Yes

Listings courtesy of MARIS MLS as distributed by MLS GRID

All information deemed reliable but not guaranteed and should be independently verified. All properties are subject to prior sale, change or withdrawal. Neither listing broker(s) nor Aimee Simpson shall be responsible for any typographical errors, misinformation, misprints and shall be held totally harmless. Properties displayed may be listed or sold by various participants in the MLS.

Based on information submitted to the MLS GRID as of 4:32 AM UTC on 10/2/2026. All data is obtained from various sources and may not have been verified by broker or MLS GRID. Supplied Open House Information is subject to change without notice. All information should be independently reviewed and verified for accuracy. Properties may or may not be listed by the office/agent presenting the information.

©2026 MARIS MLS . All rights reserved.

DMCA Notice


Powered by Luxury Presence