Property photo 1
Property photo 2
Property photo 3
Property photo 4
Property photo 5
3 Beds
3 Baths
2,036 sqft

$189,000

1192 Cantina Drive, Chesterfield MO, 63141

Price per sqft$92.83
Built in1969
Property size2,036 sqft
Property typeTownhomes
Courtesy of RedKey Realty Leaders, Michael Simon Listing Contact: 314-692-7200

Overview

Coming soon

Listed Oct 9, 2026

Updated 32h ago

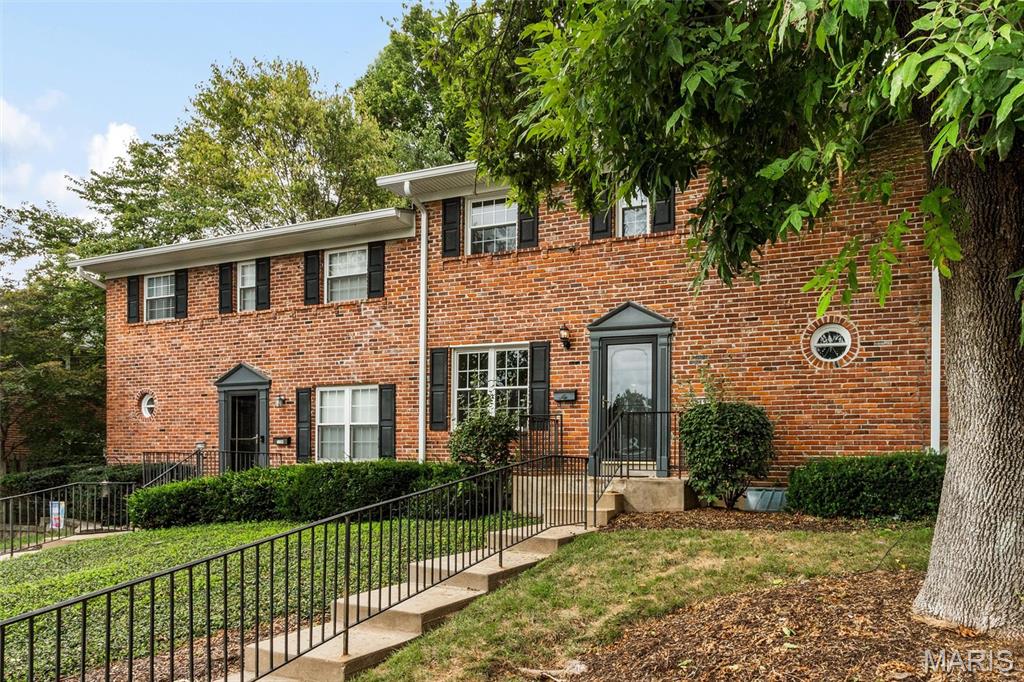
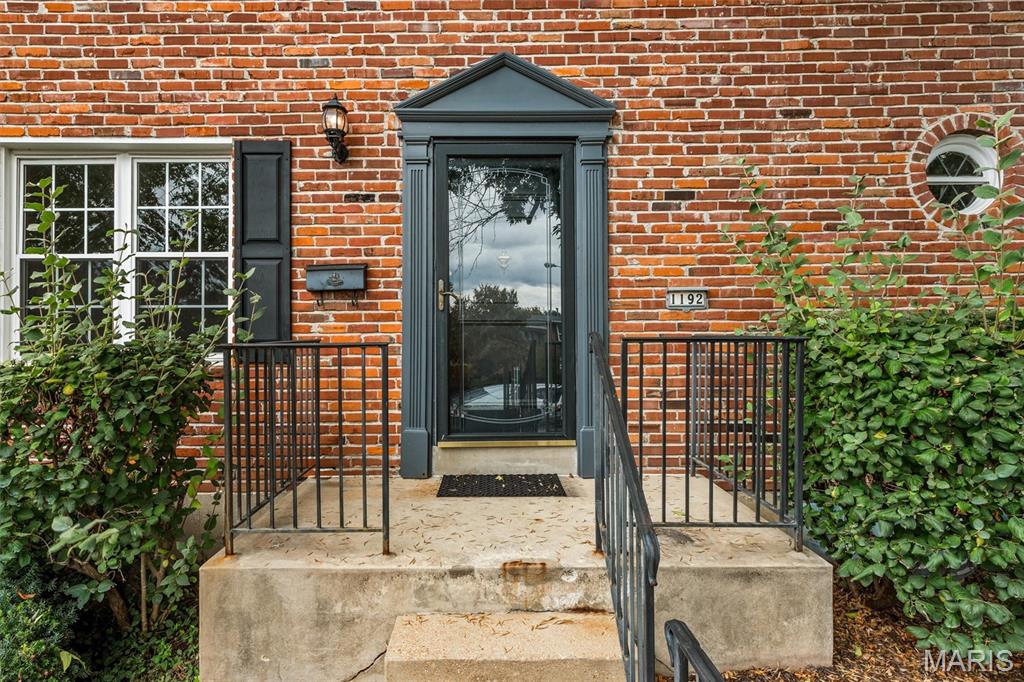
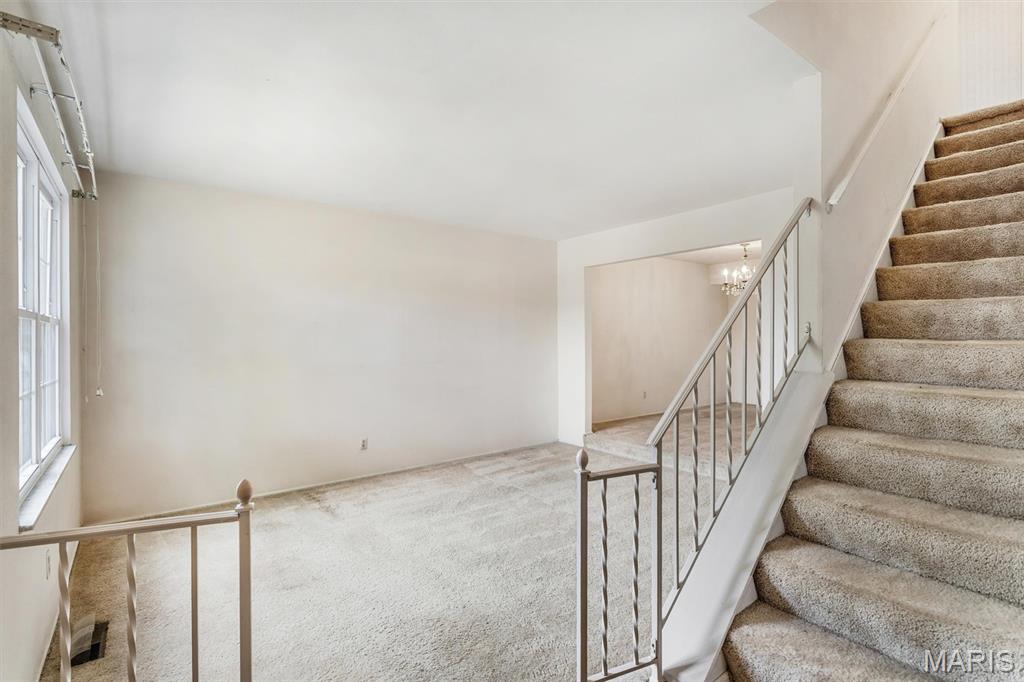
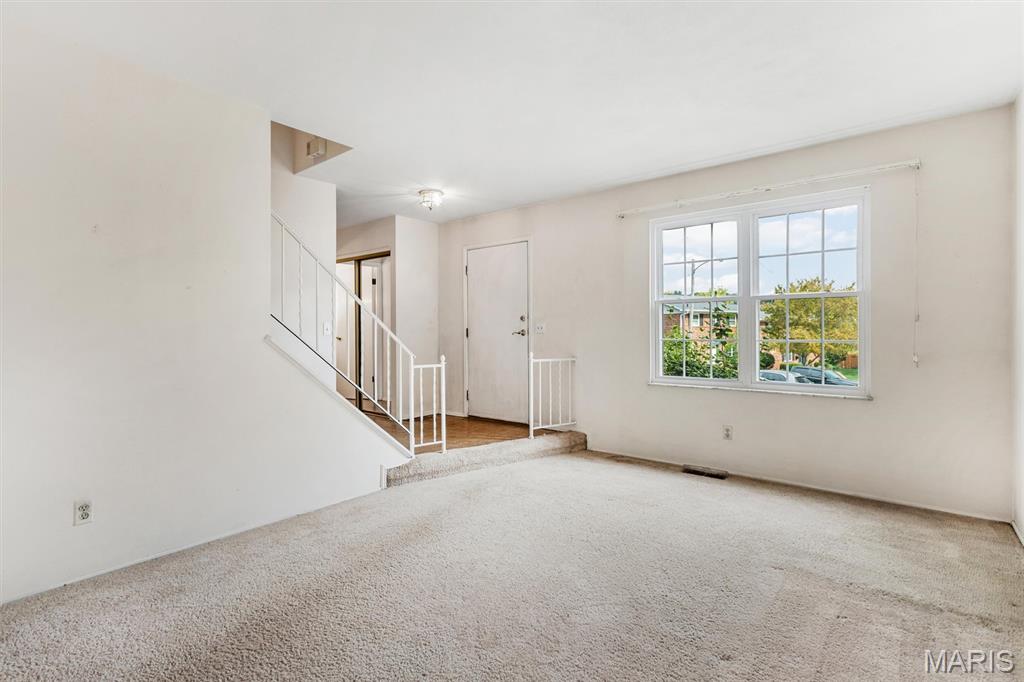
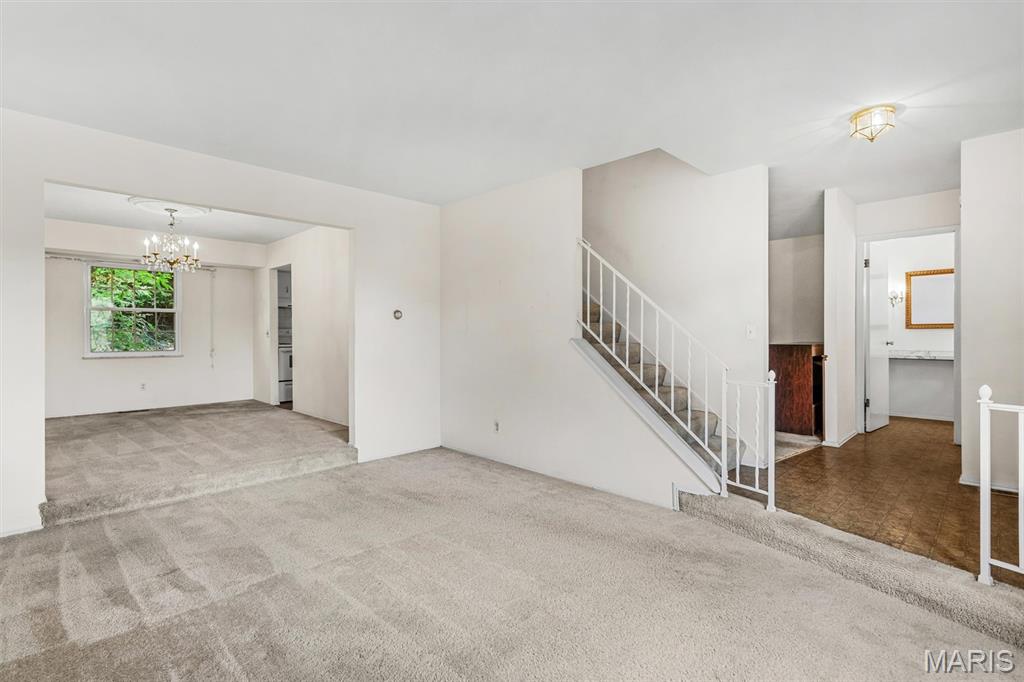
Bring Your Vision to Life in Chesterfield! Located in the sought after Parkway Central High School area, this spacious 3-bedroom, 2.5-bath townhome offers an excellent opportunity to create a home tailored to your personal style. The main level features a generous living room, separate dining room, and kitchen with abundant cabinet storage and counter space. The breakfast room opens to a cozy family room/hearth room with a gas fireplace and walks out to a secluded backyard patio—an ideal setting for relaxing or entertaining. A convenient main-level half bath adds functionality for guests. Upstairs, the spacious primary bedroom features a private full bath and large walk-in closet, while two additional bedrooms and a full hall bath provide flexibility for family, guests, or a home office. The finished lower-level recreation room offers valuable additional living space, along with a separate laundry room. Enjoy community amenities including a swimming pool, tennis courts, and playground. Two dedicated parking spaces, including a covered carport space, and additional parking add everyday convenience for you and your guests. Ideally located near shopping, restaurants, coffee shops, grocery stores, healthcare, and specialty retailers, with easy access to Highway 141 for convenient travel throughout the St. Louis metro area. Ready for a fresh start? Bring your personal pallet and create your masterpiece. Unlock the potential of this spacious townhome in a convenient Chesterfield location!

$1,257/mo

Est. mortgage payment based on a $189,000 home price.

All estimates are provided by Luxury Presence for informational purposes only. Actual amounts may vary.

Additional information

MLS® ID
26059800

Interior Features

Bedrooms
3
Bathrooms
3
Fireplace
Yes
Cooling
Yes
Heating
Yes
Basement
Yes

Exterior Features

Lot Size
0.1 Acres

Other Property Details

Taxes
$2,375
Tax Frequency
Annually
Association Fee Frequency
Monthly

Listings courtesy of MARIS MLS as distributed by MLS GRID

All information deemed reliable but not guaranteed and should be independently verified. All properties are subject to prior sale, change or withdrawal. Neither listing broker(s) nor Aimee Simpson shall be responsible for any typographical errors, misinformation, misprints and shall be held totally harmless. Properties displayed may be listed or sold by various participants in the MLS.

Based on information submitted to the MLS GRID as of 3:44 AM UTC on 10/10/2026. All data is obtained from various sources and may not have been verified by broker or MLS GRID. Supplied Open House Information is subject to change without notice. All information should be independently reviewed and verified for accuracy. Properties may or may not be listed by the office/agent presenting the information.

©2026 MARIS MLS . All rights reserved.

DMCA Notice


Powered by Luxury Presence