Property photo 1
Property photo 2
Property photo 3
Property photo 4
Property photo 5
2 Beds
2 Baths
944 sqft

$195,000

1125 Arbor Creek Drive Unit: 2A, Kirkwood MO, 63122

Price per sqft$206.57
Built in2003
Property size944 sqft
Property typeCondominium
Courtesy of EXP Realty, LLC, Dawn Griffin Listing Contact: 866-224-1761

Overview

Active

Listed Aug 5, 2026

Updated Aug 7

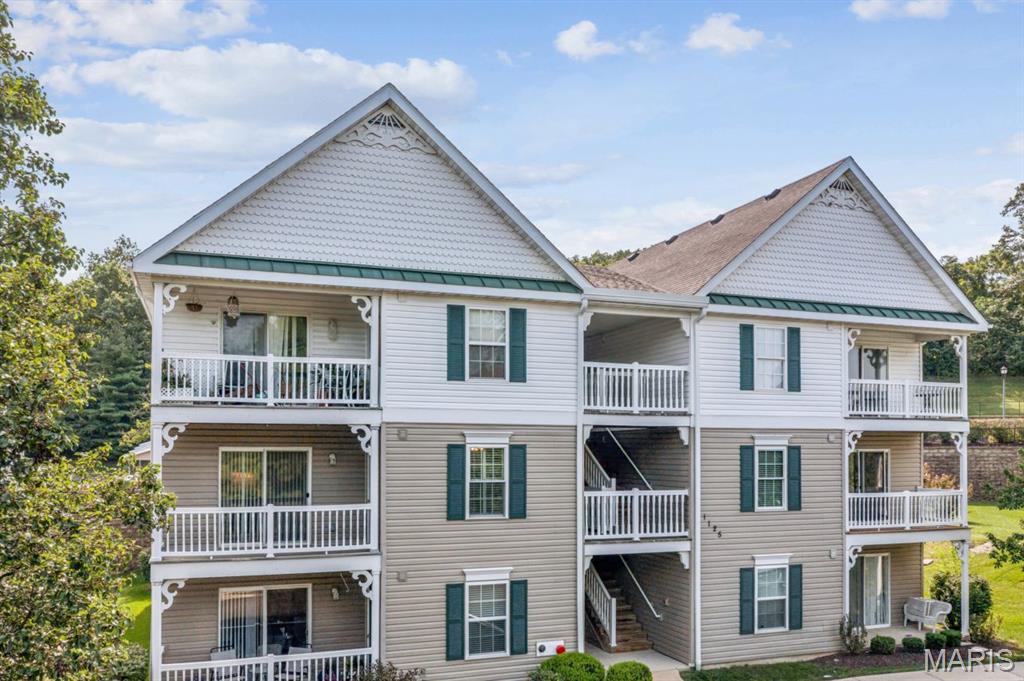
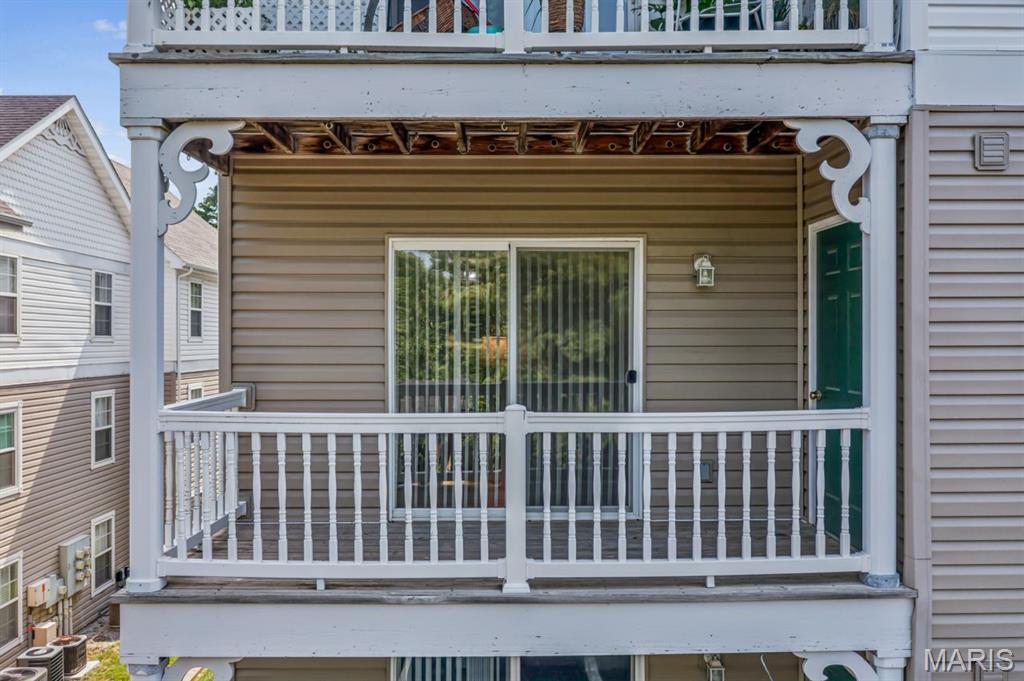
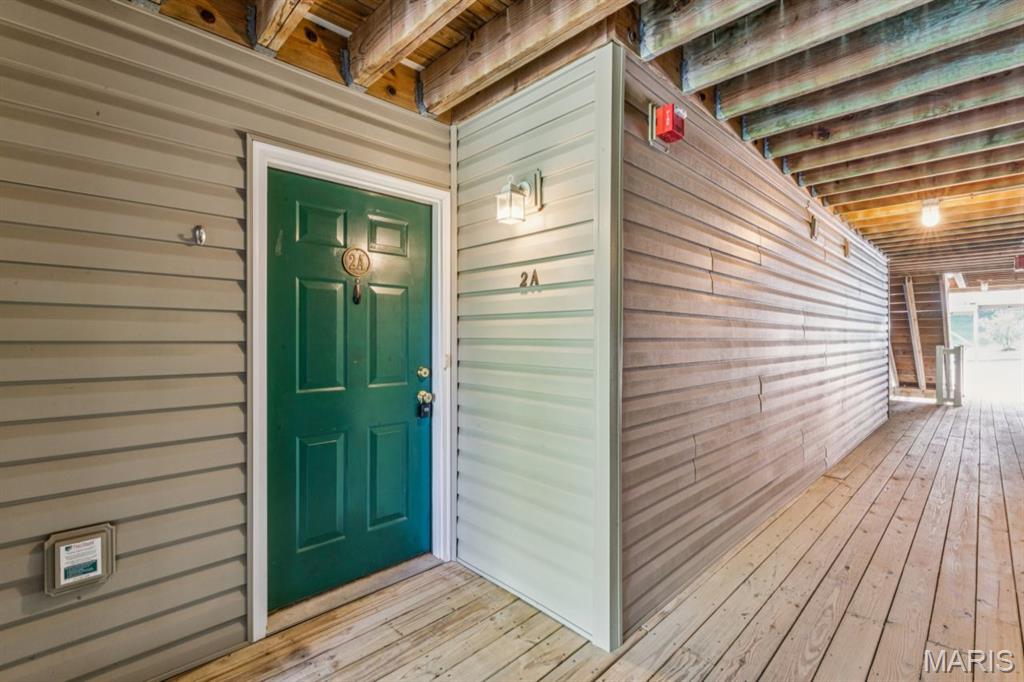
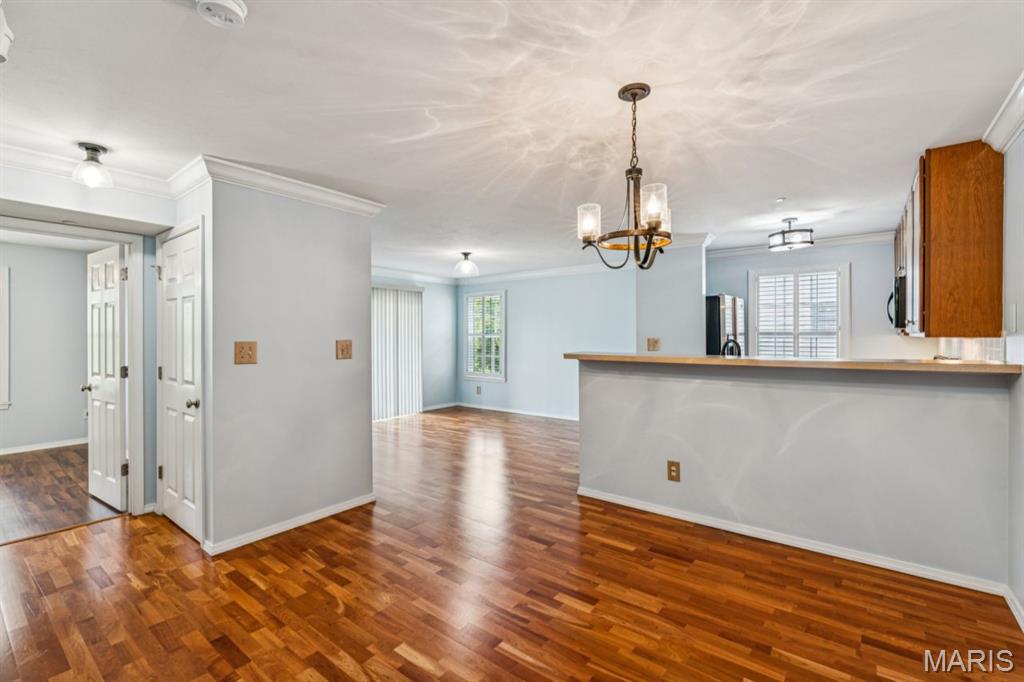
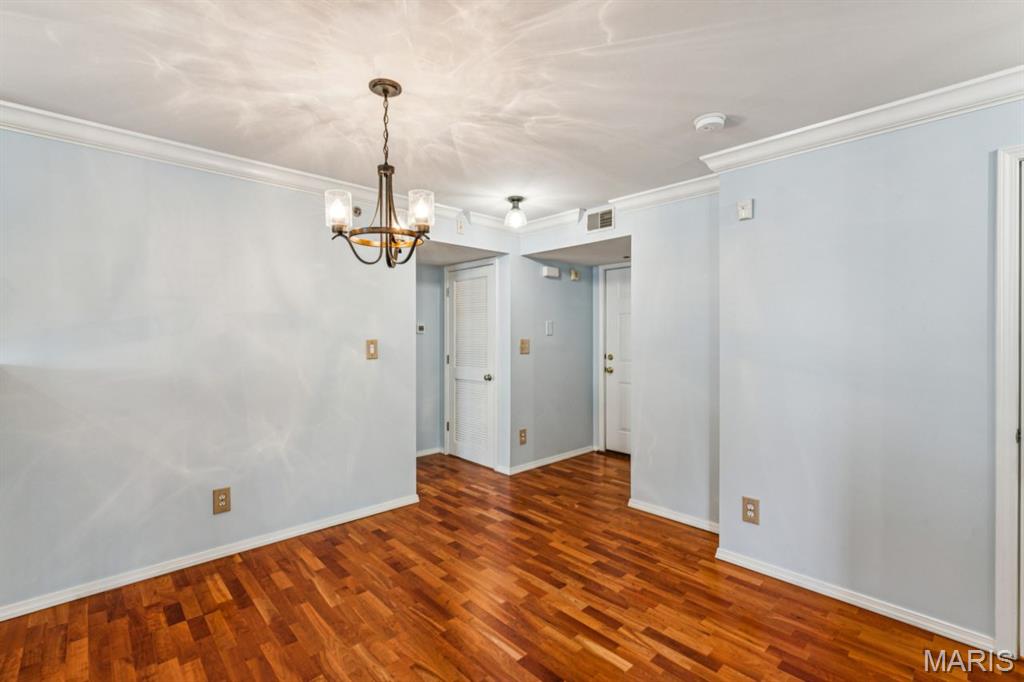
Enjoy easy, low-maintenance living in this well-appointed 2-bedroom, 2-bath condo in the Arbor Creek community, established in 2003. Unit 2A is located on the second floor, yet offers convenient STEP- FREE entry when parking on the east side of the building, plus an assigned space (#40) beneath the COVERED PARKING pavilion. Inside, cherry-toned laminate flooring, crown molding and interior shutters add warmth and character to the bright, open floor plan. The kitchen flows easily into the dining and living areas and includes a newer dishwasher, while a coat closet near the entry provides welcome everyday storage. The popular split-bedroom layout offers privacy for both residents and guests. The spacious primary suite features a walk-in closet with shoe racks and a private bath with a double-sink vanity, low-step shower, built-in bench and safety handles. A second bedroom and full hall bath provide flexible space for guests, an office or hobbies. Sliding glass doors open to the private deck, complete with electrical access and its own storage closet. Additional conveniences include a stackable washer and dryer, newer windows with screens provided through the HOA, included window treatments and an air-conditioning system installed in 2021. With comfortable one-level living, thoughtful accessibility features and easy access to shopping, dining, parks and major highways, this inviting condo offers a practical and appealing West County lifestyle in the Parkway South School District.

$1,297/mo

Est. mortgage payment based on a $195,000 home price.

All estimates are provided by Luxury Presence for informational purposes only. Actual amounts may vary.

Additional information

MLS® ID
26045986

Interior Features

Bedrooms
2
Bathrooms
2
Cooling
Yes
Heating
Yes
Basement
No

Exterior Features

Lot Size
0.09 Acres

Other Property Details

Taxes
$2,274
Tax Frequency
Annually
Association Fee Frequency
Monthly
55+/Senior Community
No

Listings courtesy of MARIS MLS as distributed by MLS GRID

All information deemed reliable but not guaranteed and should be independently verified. All properties are subject to prior sale, change or withdrawal. Neither listing broker(s) nor Aimee Simpson shall be responsible for any typographical errors, misinformation, misprints and shall be held totally harmless. Properties displayed may be listed or sold by various participants in the MLS.

Based on information submitted to the MLS GRID as of 5:01 AM UTC on 8/7/2026. All data is obtained from various sources and may not have been verified by broker or MLS GRID. Supplied Open House Information is subject to change without notice. All information should be independently reviewed and verified for accuracy. Properties may or may not be listed by the office/agent presenting the information.

©2026 MARIS MLS . All rights reserved.

DMCA Notice


Powered by Luxury Presence