Property photo 1
Property photo 2
Property photo 3
Property photo 4
Property photo 5
3 Beds
2 Baths
1,473 sqft

$310,000

3051 Nettie Drive, St Louis MO, 63129

Price per sqft$210.45
Built in1961
Property size1,473 sqft
Property typeResidential
Courtesy of Epique Realty, Angela Jett Listing Contact: 314-484-1094

Overview

Active

Listed Aug 18, 2026

Updated 4h ago

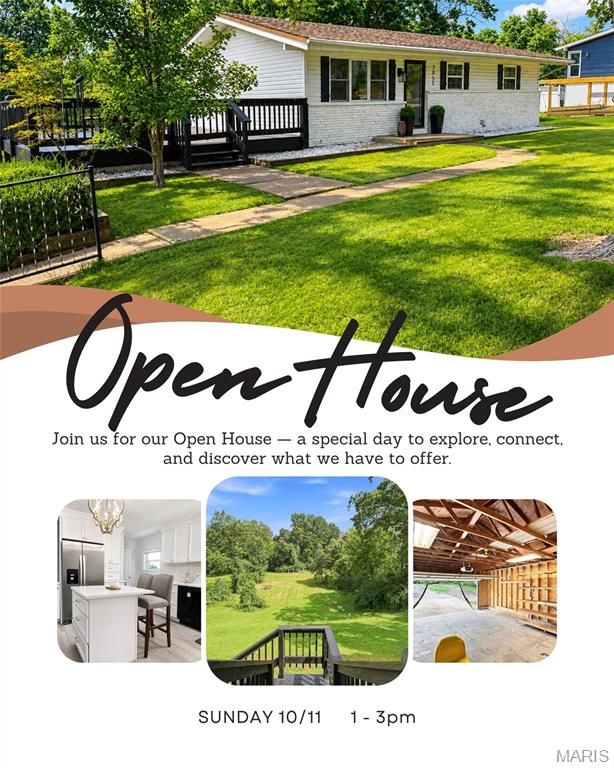
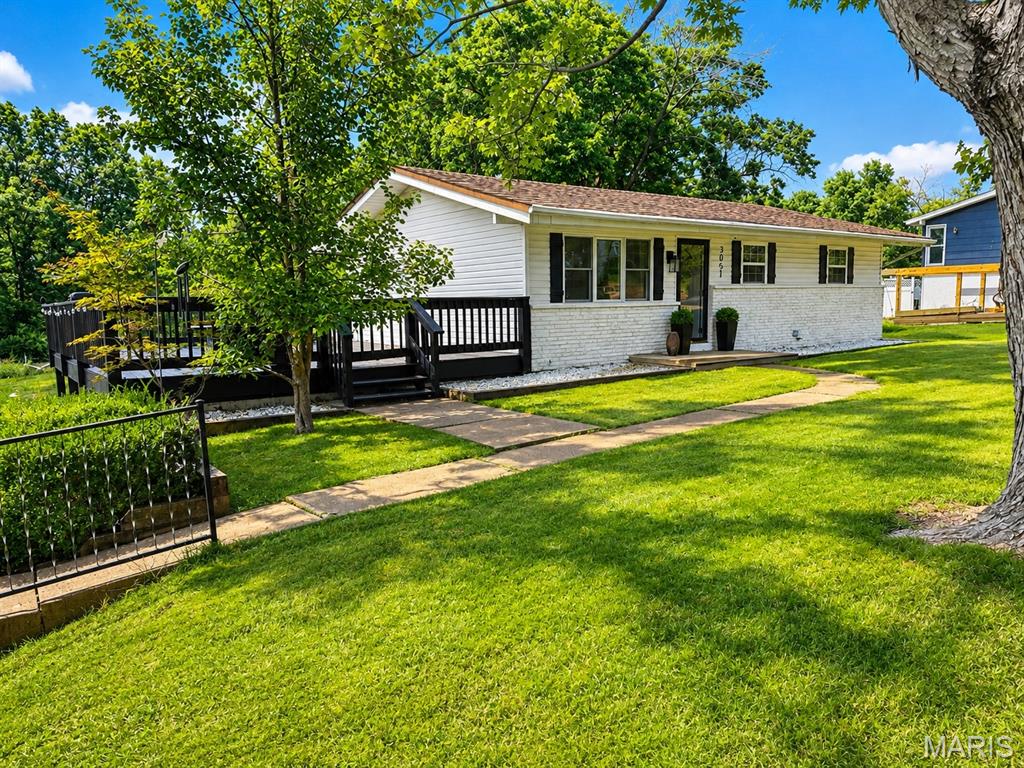
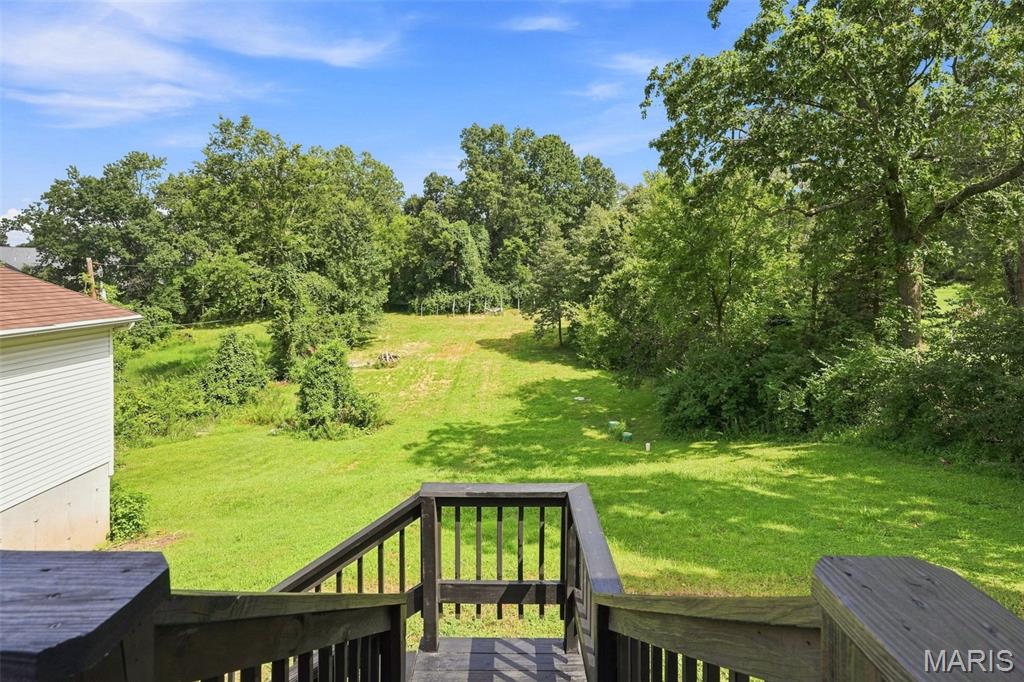
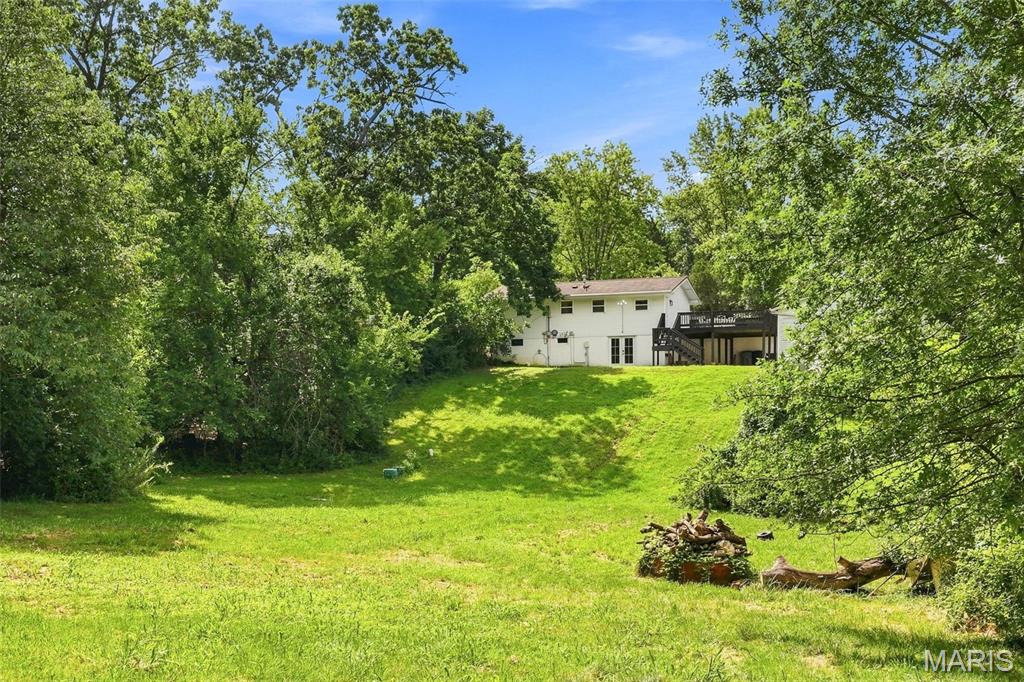
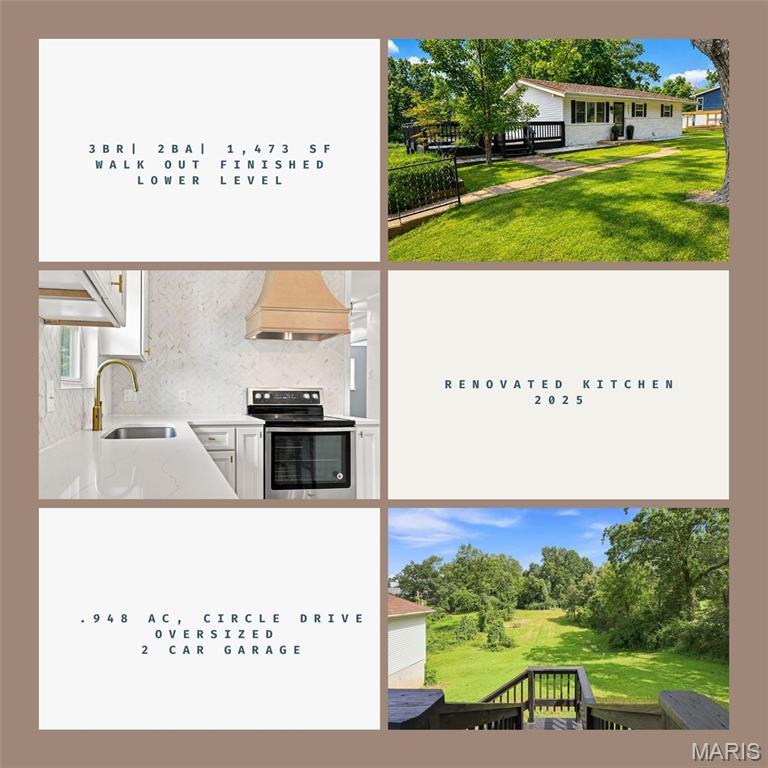
NO HOA. Do you like privacy? Have extra vehicles and need parking, storage, and a workshop? Have pets to run? Wanting to Create a homestead yet still be in the county? You have privacy, a workshop space, and room for garden/ pets/ toys. Create your Vision here. Check out this Lender program that offers lower mortgage payments for the 1st 2 years - THE 2-1 Buydown Program through Delmar Mortgage. Ask for Dan McLaughlin 314-575-3031. See Flyer attached or ask the Listing Agent for details. Subject to buyer qualification and lender guidelines. >>>>>Nestled towards end of a peaceful cul-de-sac, this charming 3-bedroom, 2-bathroom home offers nearly an acre of serene privacy and a delightful country feel. Light and bright open living space on a generous 0.95-acre lot, one of the largest lots in the subdivision. Appreciate the circular driveway, an oversized detached two car garage that doubles as a workshop and/ or storage haven, extra parking for possible trailer or RV; the 20x25 sf side deck frames sunset views—from west to east—overlooking a sweeping meadow with a built in water line towards the back, for your future garden....(growing our own food will be very very important) and tree line back yard; the deck has front yard gate, a back staircase leading down to the garage/patio area, and door access to kitchen for ease of serving, dining, or entertaining on deck. Below the deck, find covered storage or carport space for practicality - think kayaks, boat, all kinds of toys. The location offers the best of both worlds: peaceful, rural ambiance with easy access to local schools and community amenities. Enjoy an elegant kitchen with features of a herringbone tile backsplash that attracts visual interest and depth to the walls. The sleek granite countertop design offers natural luxury to elevate the entire space. A sleek two-seat bar island with a granite top invites casual dining and conversation, while all appliances remain for your convenience- Renovated in 2025. Luxury vinyl flooring flows throughout, and thermal tilt-in windows flood the space with natural light; through kitchen is access to the expansive side deck—perfect for entertaining. || The lower level is equally impressive with exceptional versatility offering a bedroom suite- a full bathroom featuring a walk-in shower, and a dedicated laundry room with a sink. An open recreational space provides ample room for a home theater or gym, while French doors lead out to a private patio overlooking the open meadow and treelined perimeter. Recent upgrades include newer HVAC 2020 and A/C systems, septic system 2018 with updated electric and supply lines in 2022. Utilities average $150 a month. Oakville Middle and High Schools. Call for details.

$2,062/mo

Est. mortgage payment based on a $310,000 home price.

All estimates are provided by Luxury Presence for informational purposes only. Actual amounts may vary.

Additional information

MLS® ID
26050465

Interior Features

Bedrooms
3
Bathrooms
2
Cooling
Yes
Heating
Yes
Basement
Yes

Exterior Features

Lot Size
0.95 Acres

Other Property Details

Taxes
$2,969
Tax Frequency
Annually
Garage
Yes
View
Yes
55+/Senior Community
No

Listings courtesy of MARIS MLS as distributed by MLS GRID

All information deemed reliable but not guaranteed and should be independently verified. All properties are subject to prior sale, change or withdrawal. Neither listing broker(s) nor Aimee Simpson shall be responsible for any typographical errors, misinformation, misprints and shall be held totally harmless. Properties displayed may be listed or sold by various participants in the MLS.

Based on information submitted to the MLS GRID as of 8:07 PM UTC on 10/11/2026. All data is obtained from various sources and may not have been verified by broker or MLS GRID. Supplied Open House Information is subject to change without notice. All information should be independently reviewed and verified for accuracy. Properties may or may not be listed by the office/agent presenting the information.

©2026 MARIS MLS . All rights reserved.

DMCA Notice


Powered by Luxury Presence