Property photo 1
Property photo 2
Property photo 3
Property photo 4
Property photo 5
3 Beds
3 Baths
2,068 sqft

$319,000

801 Pecan Street, Greenville IL, 62246

Price per sqft$154.26
Built in2021
Property size2,068 sqft
Property typeResidential
Courtesy of Bond County Realtors, Samantha Hardin Listing Contact: 618-664-4232

Overview

Active

Listed Oct 2, 2026

Updated 8 days ago

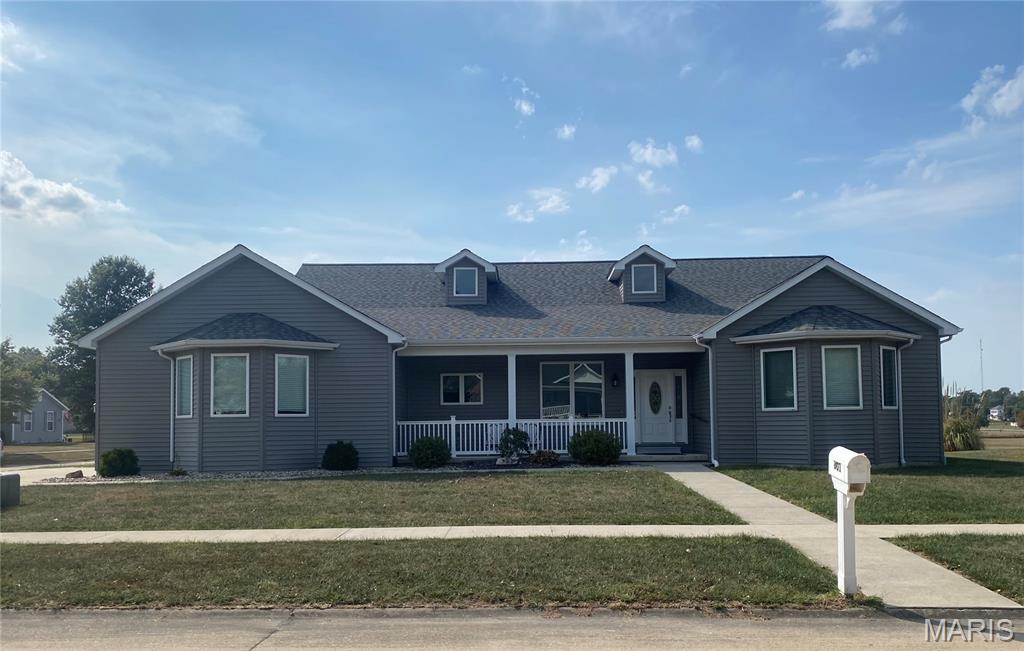

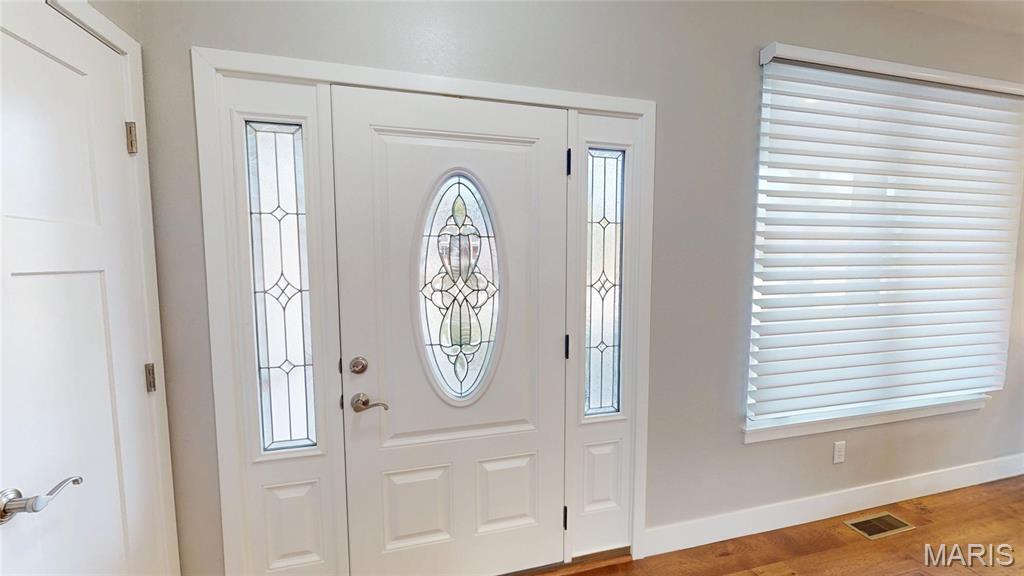
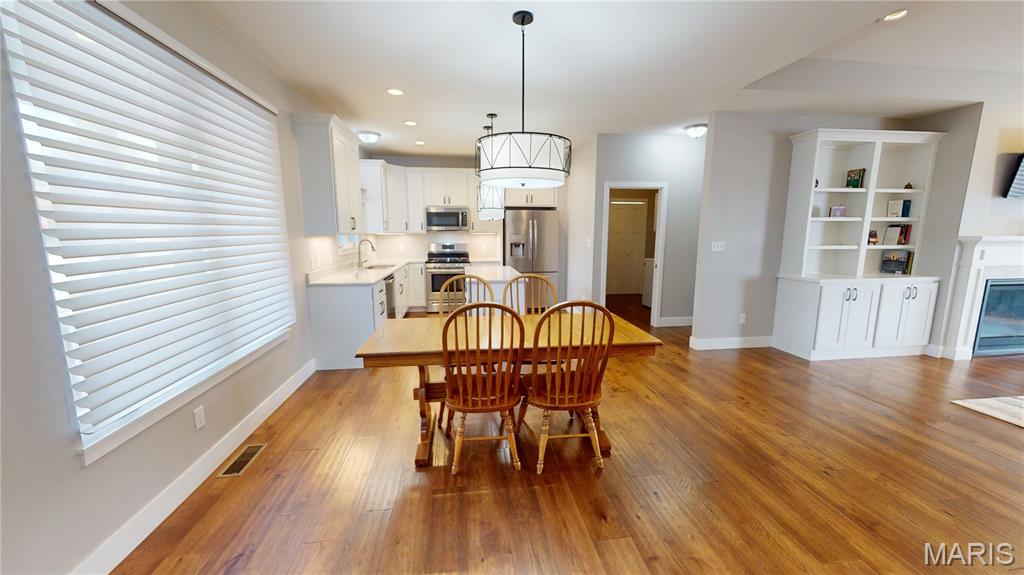
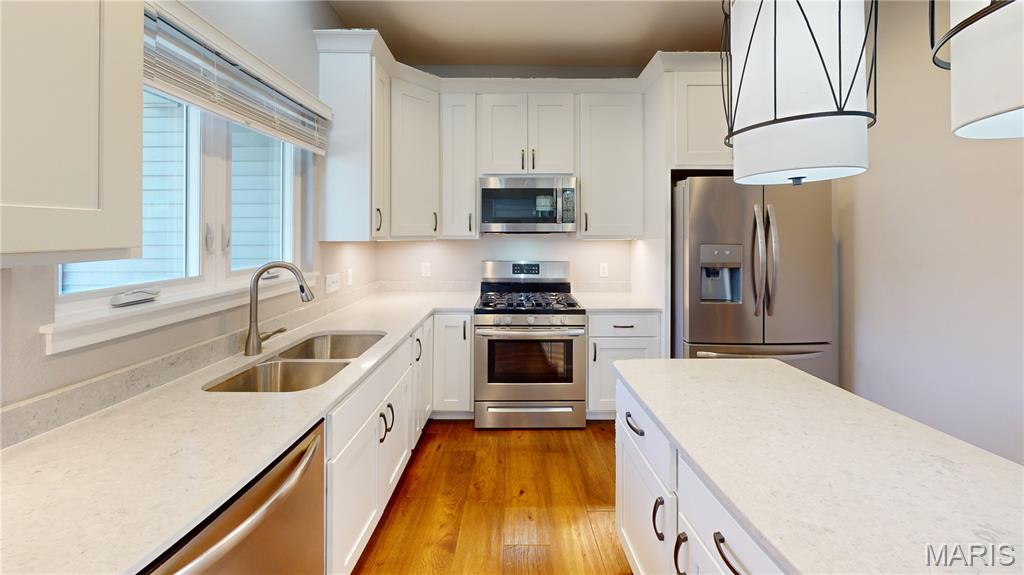
Beautifully designed 3-bedroom, 3-bathroom ranch offering 2,086 square feet of thoughtfully crafted living space, built in 2021 and filled with character, quality finishes, and timeless details. From the moment you enter, the extensive molding, recessed lighting, modern pull-down blinds, and beautiful architectural touches create a polished yet welcoming atmosphere. The spacious living room is a true centerpiece of the home, featuring an inlaid ceiling, built-in bookshelves, gas fireplace, and expansive window wall that fills the room with natural light. The adjoining sunroom/family room continues the bright, open feel with another impressive window wall—perfect for relaxing, entertaining, or enjoying the backyard views. The kitchen combines style and function with granite countertops, custom cabinetry, and stainless-steel appliances, providing plenty of workspace and storage. A convenient laundry/mudroom offers additional functionality and leads directly to the attached 2-car garage. The primary suite is designed for comfort, featuring an inlaid ceiling, large walk-in closet, bay window with built-in seating and storage, and private ensuite bathroom with a handicap-accessible bathtub. The second bedroom also offers the convenience of its own ensuite bathroom along with a charming bay window. Step outside to enjoy the fenced backyard, patio, and covered front porch with seating, creating inviting spaces for both outdoor relaxation and entertaining. Additional feature include a whole-house UV ultra-filtration system. A newer ranch home with the warmth and character of a custom-built classic, this property offers beautiful finishes, functional spaces, and thoughtful details throughout. The combination of craftsmanship, character, and modern amenities truly takes this home to the next level.

$2,122/mo

Est. mortgage payment based on a $319,000 home price.

All estimates are provided by Luxury Presence for informational purposes only. Actual amounts may vary.

Additional information

MLS® ID
26062866

Interior Features

Bedrooms
3
Bathrooms
3
Fireplace
Yes
Cooling
Yes
Heating
Yes
Basement
No

Exterior Features

Lot Size
0.29 Acres

Other Property Details

Taxes
$6,776
Tax Frequency
Annually
Garage
Yes
55+/Senior Community
No

Listings courtesy of MARIS MLS as distributed by MLS GRID

All information deemed reliable but not guaranteed and should be independently verified. All properties are subject to prior sale, change or withdrawal. Neither listing broker(s) nor Aimee Simpson shall be responsible for any typographical errors, misinformation, misprints and shall be held totally harmless. Properties displayed may be listed or sold by various participants in the MLS.

Based on information submitted to the MLS GRID as of 5:13 AM UTC on 10/3/2026. All data is obtained from various sources and may not have been verified by broker or MLS GRID. Supplied Open House Information is subject to change without notice. All information should be independently reviewed and verified for accuracy. Properties may or may not be listed by the office/agent presenting the information.

©2026 MARIS MLS . All rights reserved.

DMCA Notice


Powered by Luxury Presence