Property photo 1
Property photo 2
Property photo 3
Property photo 4
Property photo 5
4 Beds
4 Baths
3,588 sqft

$688,900

452 Westridge Drive, Troy MO, 63379

Price per sqft$192.00
Built in2026
Property size3,588 sqft
Property typeResidential
Courtesy of RE/MAX Platinum, Stu Quittschau Listing Contact: 636-441-8080

Overview

Active

Listed Sep 28, 2026

Updated 2 days ago

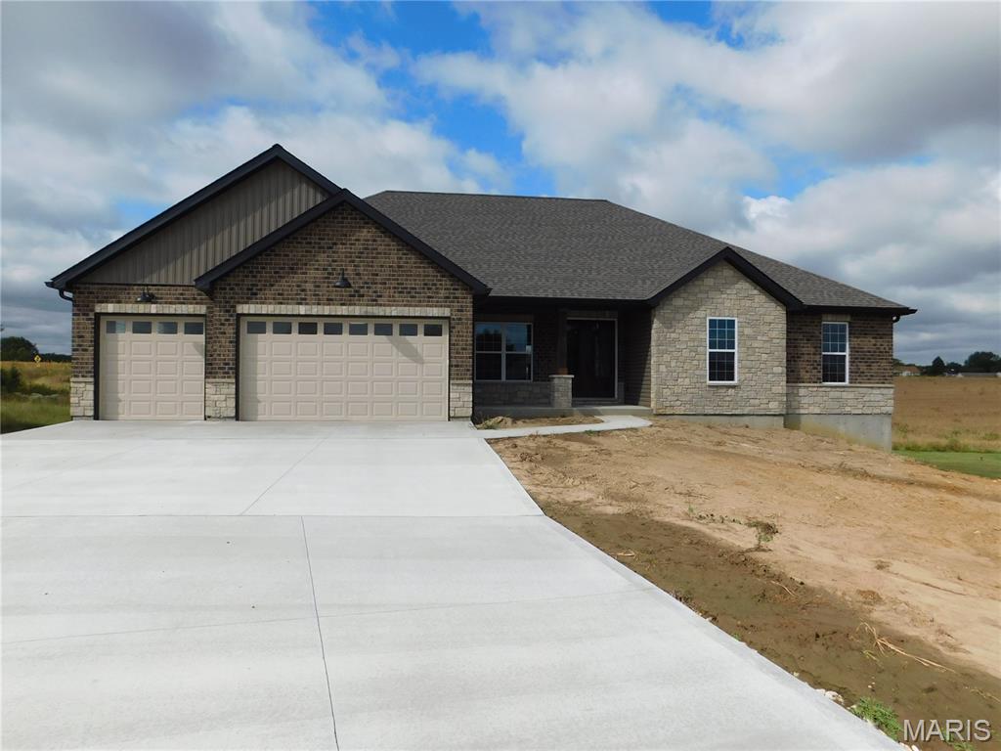
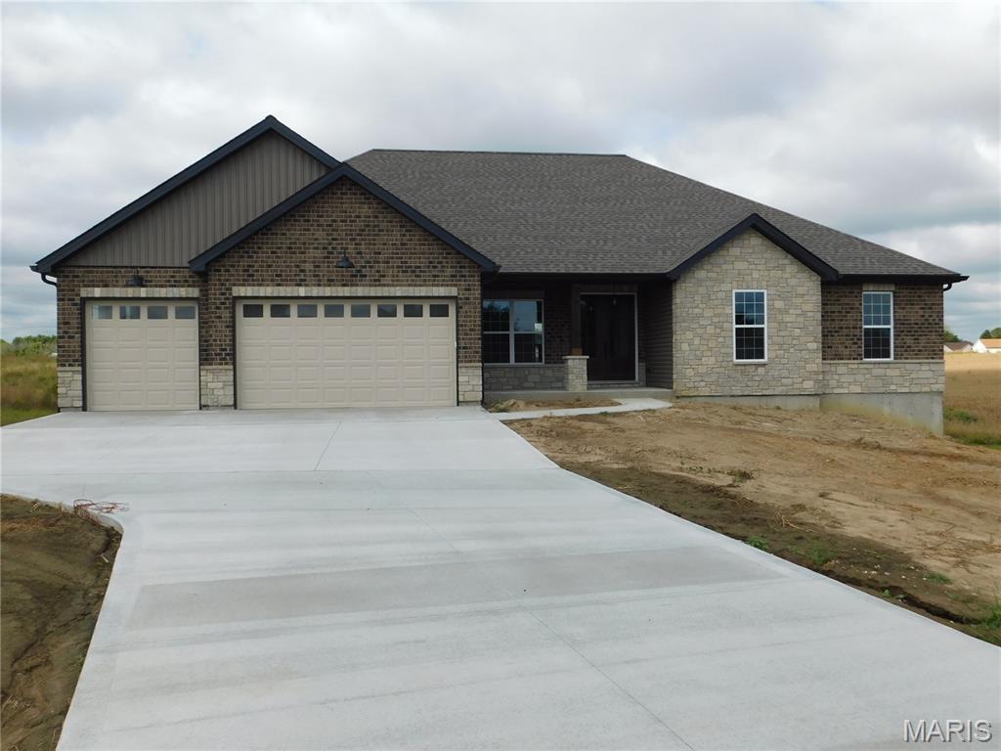
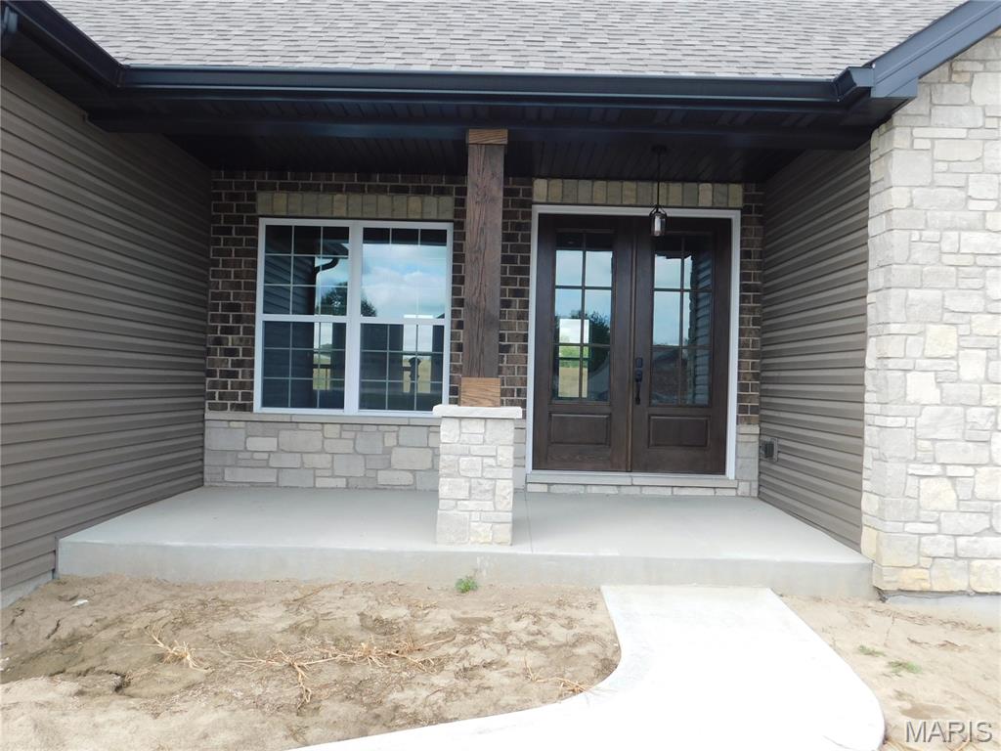
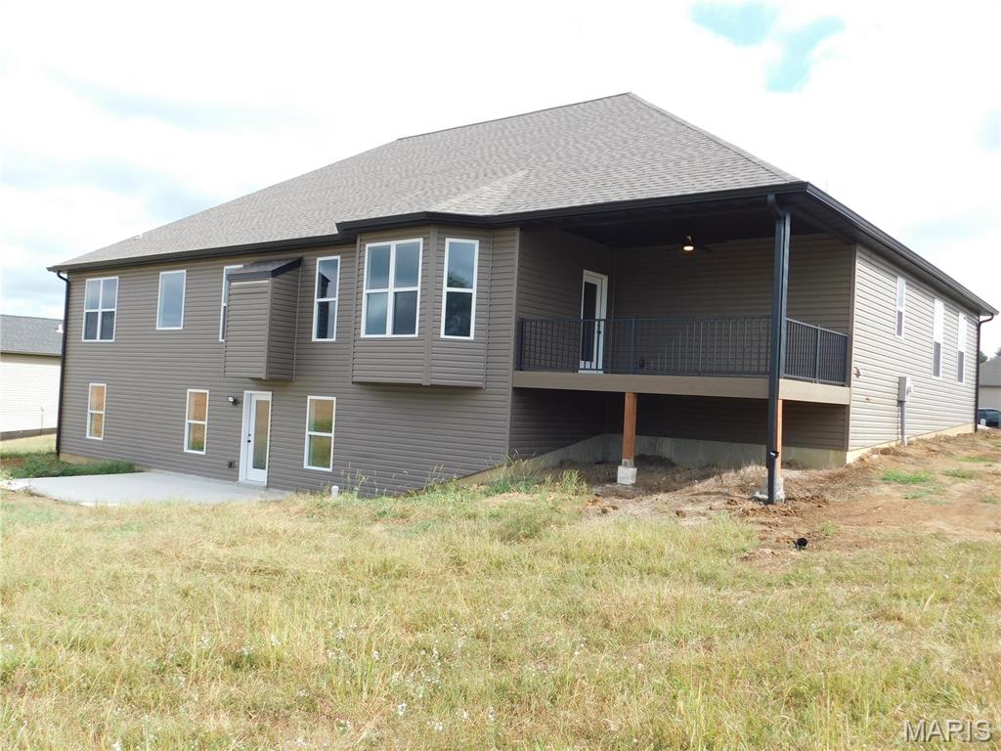
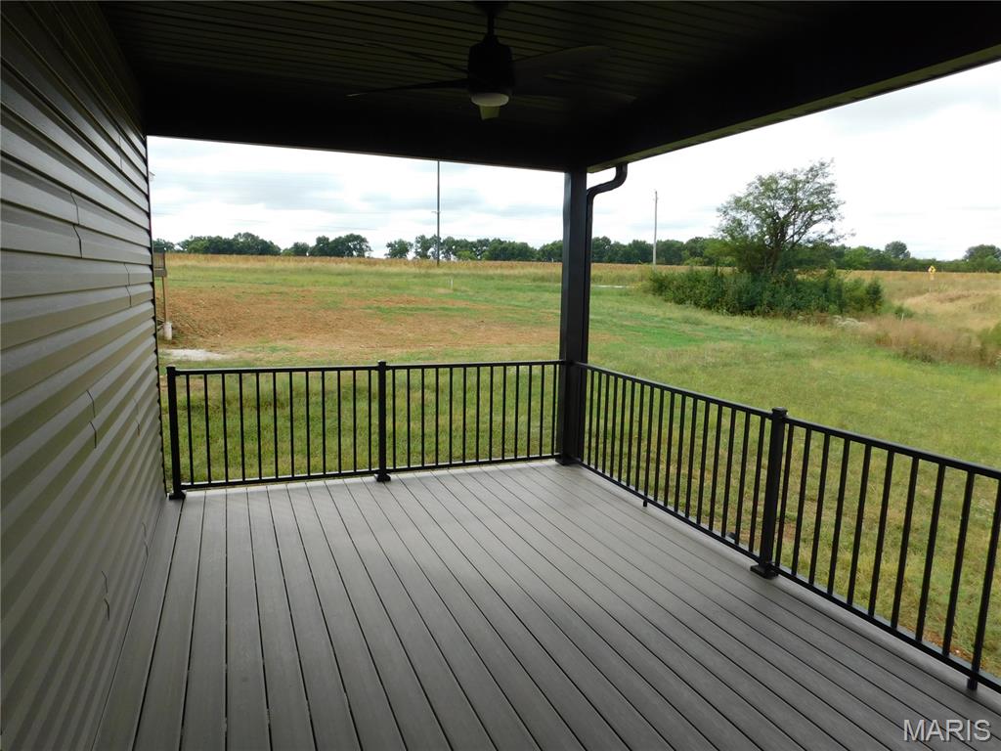
OPEN HOUSE SUNDAY OCT 11th 1-3pm. Beautiful Custom Built home by Advance Construction Services, LLC. This beautiful home is located on .63 of an acre in the prestigious Westborough Estates Subdivision. The home offers approx. 2,300 sf total living area on the main floor, with an additional 1,260 sf of basement finish. There is 4 bedrooms, 3 1/2 baths, attached 3 car-oversized garage (30'x25') with 8 ft garage doors and openers. Standard features include engineered hardwood flooring throughout the main level of the home, recessed lighting, ceiling fans, vaulted ceiling in living room & coffered ceiling in the primary bedroom, 9 ft ceilings throughout the rest of the home, large stone gas fireplace with log set and mantel. Luxury kitchen with upgraded convection oven, microwave, gas cooktop, stainless steel vented hood, custom cabinets with crown molding and hardware, granite counter tops, tile back splash, undercounter lighting, soft close cabinets and drawers, large center isle and S/S appliances. The large laundry area off the kitchen provides easy access with additional countertop and cabinets. In addition, there is a covered 16x11 maintenance free deck with metal railings, large 20x14 patio and more. The primary bedroom suite includes a huge bathroom with double vanity, separate claw tub, large tiled shower, linen closet, and two large closets with organizers installed. The open staircase leads to the partially finished lower level with hardwood steps, metal spindles, carpeting in lower area and walk out leading to the patio. The lower level finish offers a 4th bedroom with a large walk-in closet, full bath, large family room (41'x18') and two additional large storage areas. Front yard will be sodded and the rest of the lot being seed and straw. Final lot grading and sod, seed/straw will be completed as weather permits. Potential additional outbuilding could be added with HOA approval. Don't miss this one schedule an appointment today.

$4,583/mo

Est. mortgage payment based on a $688,900 home price.

All estimates are provided by Luxury Presence for informational purposes only. Actual amounts may vary.

Additional information

MLS® ID
26061663

Interior Features

Bedrooms
4
Bathrooms
4
Fireplace
Yes
Cooling
Yes
Heating
Yes
Basement
Yes

Exterior Features

Lot Size
0.63 Acres

Other Property Details

Taxes
$600
Tax Frequency
Annually
Association Fee Frequency
Yearly
Garage
Yes
New Construction
Yes

Listings courtesy of MARIS MLS as distributed by MLS GRID

All information deemed reliable but not guaranteed and should be independently verified. All properties are subject to prior sale, change or withdrawal. Neither listing broker(s) nor Aimee Simpson shall be responsible for any typographical errors, misinformation, misprints and shall be held totally harmless. Properties displayed may be listed or sold by various participants in the MLS.

Based on information submitted to the MLS GRID as of 4:25 AM UTC on 10/9/2026. All data is obtained from various sources and may not have been verified by broker or MLS GRID. Supplied Open House Information is subject to change without notice. All information should be independently reviewed and verified for accuracy. Properties may or may not be listed by the office/agent presenting the information.

©2026 MARIS MLS . All rights reserved.

DMCA Notice


Powered by Luxury Presence