1060 Chelsea Avenue
1060 Chelsea Avenue
1060 Chelsea Avenue
1060 Chelsea Avenue
1060 Chelsea Avenue
1060 Chelsea Avenue
1060 Chelsea Avenue
1060 Chelsea Avenue
1060 Chelsea Avenue
1060 Chelsea Avenue
1060 Chelsea Avenue
1060 Chelsea Avenue
1060 Chelsea Avenue
1060 Chelsea Avenue
1060 Chelsea Avenue
1060 Chelsea Avenue
1060 Chelsea Avenue
1060 Chelsea Avenue
1060 Chelsea Avenue
1060 Chelsea Avenue
1060 Chelsea Avenue
1060 Chelsea Avenue
1060 Chelsea Avenue
1060 Chelsea Avenue
1060 Chelsea Avenue
1060 Chelsea Avenue
1060 Chelsea Avenue
1060 Chelsea Avenue
1060 Chelsea Avenue
1060 Chelsea Avenue
1060 Chelsea Avenue
1060 Chelsea Avenue
1060 Chelsea Avenue
1060 Chelsea Avenue
1060 Chelsea Avenue
1060 Chelsea Avenue
1060 Chelsea Avenue
1060 Chelsea Avenue
1060 Chelsea Avenue
1060 Chelsea Avenue
1060 Chelsea Avenue
1060 Chelsea Avenue
1060 Chelsea Avenue
1060 Chelsea Avenue
1060 Chelsea Avenue
1060 Chelsea Avenue
1060 Chelsea Avenue
1060 Chelsea Avenue
1060 Chelsea Avenue
1060 Chelsea Avenue
1060 Chelsea Avenue
1060 Chelsea Avenue
1060 Chelsea Avenue
1060 Chelsea Avenue
1060 Chelsea Avenue
1060 Chelsea Avenue
1060 Chelsea Avenue
1060 Chelsea Avenue
1060 Chelsea Avenue
1060 Chelsea Avenue
1060 Chelsea Avenue
1060 Chelsea Avenue
1060 Chelsea Avenue
1060 Chelsea Avenue
1060 Chelsea Avenue
1060 Chelsea Avenue
1060 Chelsea Avenue
1060 Chelsea Avenue
SEE ALL PHOTOS
1060 Chelsea Avenue
1060 Chelsea Avenue
1060 Chelsea Avenue
1060 Chelsea Avenue
1060 Chelsea Avenue
1060 Chelsea Avenue
1060 Chelsea Avenue
1060 Chelsea Avenue
1060 Chelsea Avenue
1060 Chelsea Avenue
1060 Chelsea Avenue
1060 Chelsea Avenue
1060 Chelsea Avenue
1060 Chelsea Avenue
1060 Chelsea Avenue
1060 Chelsea Avenue
1060 Chelsea Avenue
1060 Chelsea Avenue
1060 Chelsea Avenue
1060 Chelsea Avenue
1060 Chelsea Avenue
1060 Chelsea Avenue
1060 Chelsea Avenue
1060 Chelsea Avenue
1060 Chelsea Avenue
1060 Chelsea Avenue
1060 Chelsea Avenue
1060 Chelsea Avenue
1060 Chelsea Avenue
1060 Chelsea Avenue
1060 Chelsea Avenue
1060 Chelsea Avenue
1060 Chelsea Avenue
1060 Chelsea Avenue
1060 Chelsea Avenue
1060 Chelsea Avenue
1060 Chelsea Avenue
1060 Chelsea Avenue
1060 Chelsea Avenue
1060 Chelsea Avenue
1060 Chelsea Avenue
1060 Chelsea Avenue
1060 Chelsea Avenue
1060 Chelsea Avenue
1060 Chelsea Avenue
1060 Chelsea Avenue
1060 Chelsea Avenue
1060 Chelsea Avenue
1060 Chelsea Avenue
1060 Chelsea Avenue
1060 Chelsea Avenue
1060 Chelsea Avenue
1060 Chelsea Avenue
1060 Chelsea Avenue
1060 Chelsea Avenue
1060 Chelsea Avenue
1060 Chelsea Avenue
1060 Chelsea Avenue
1060 Chelsea Avenue
1060 Chelsea Avenue
1060 Chelsea Avenue
1060 Chelsea Avenue
1060 Chelsea Avenue
1060 Chelsea Avenue
1060 Chelsea Avenue
1060 Chelsea Avenue
1060 Chelsea Avenue
1060 Chelsea Avenue
Courtesy of Dielmann Sotheby's International Realty, Aimee Simpson Listing Contact: 314-725-0009 
Coming Soon

1060 Chelsea Avenue

1060 Chelsea Avenue, Glendale, MO 63122

$1,495,000
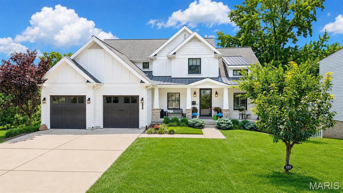
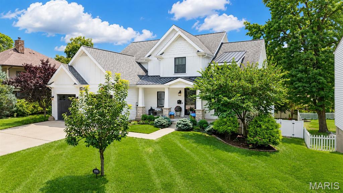
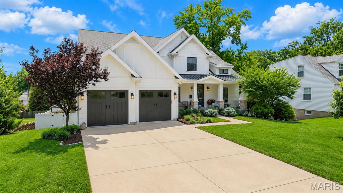
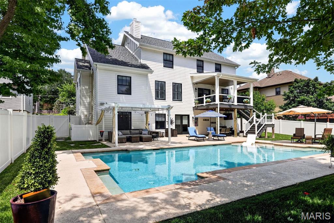
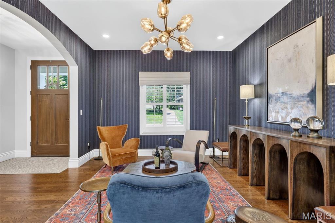
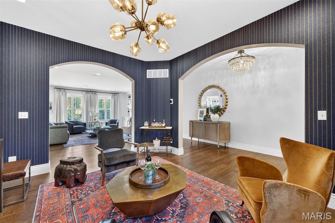
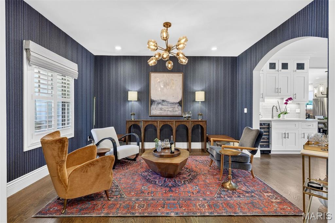
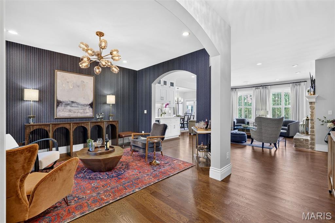
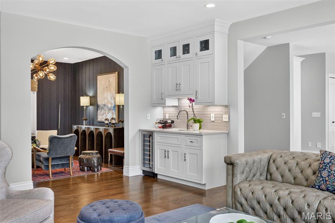
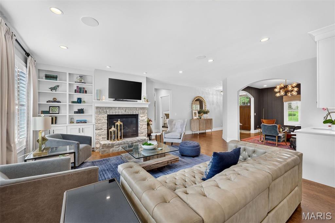
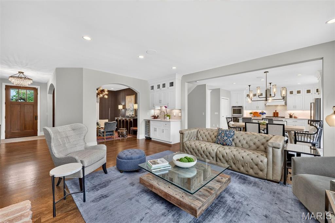
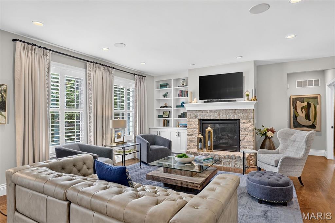
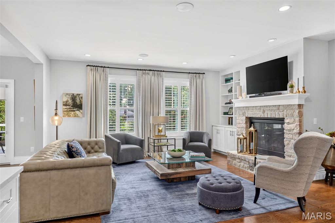
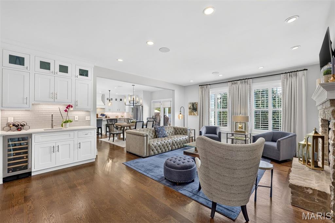
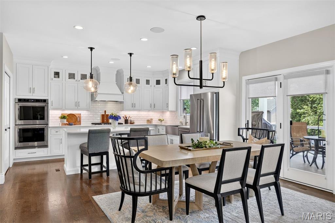
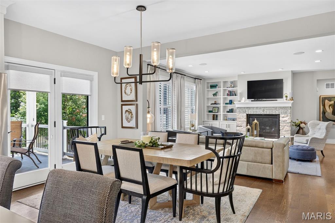
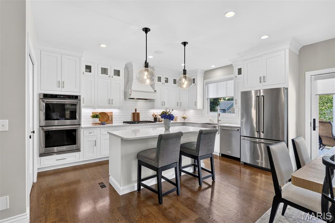
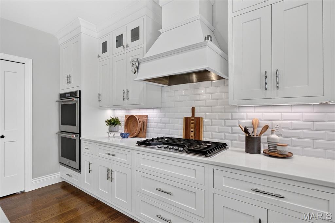
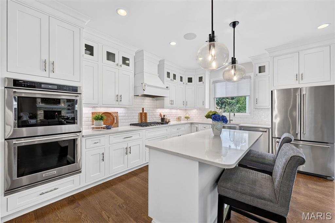
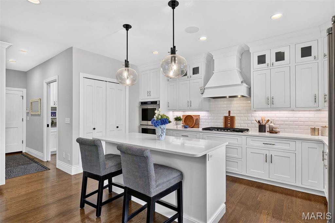
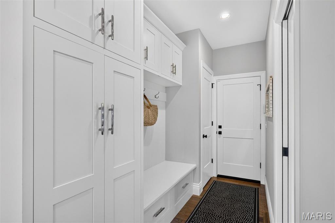
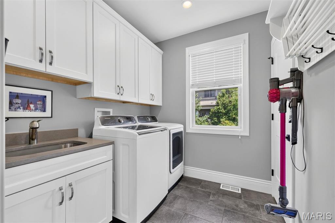
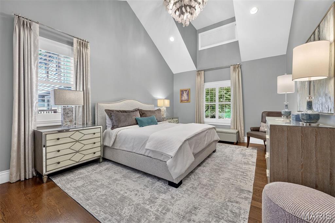
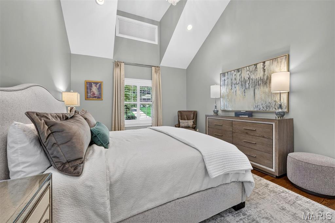
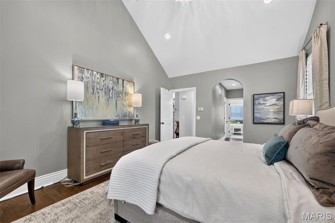
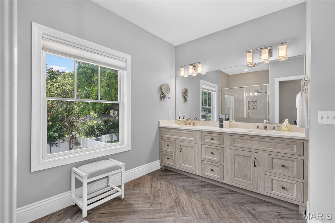
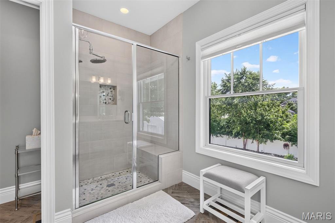
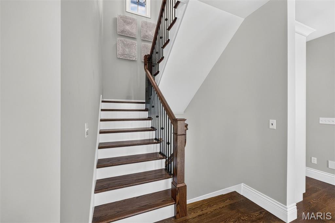
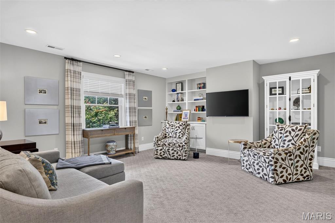
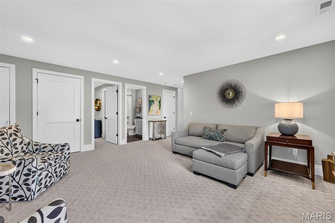
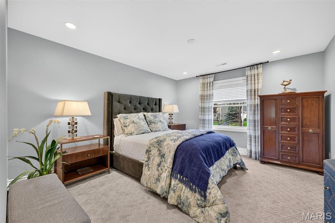
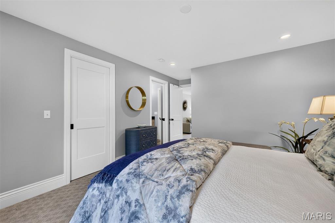
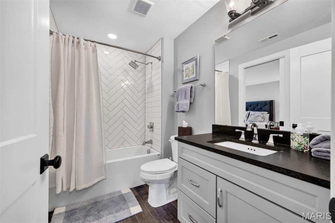
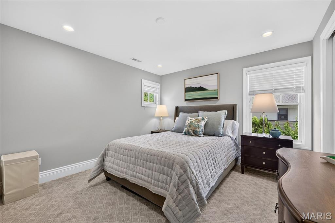
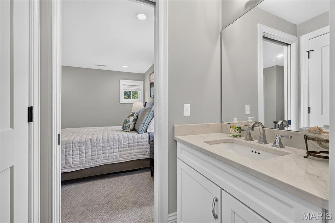
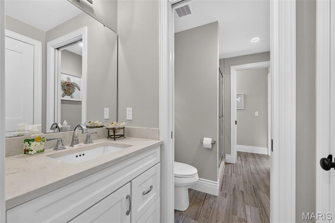
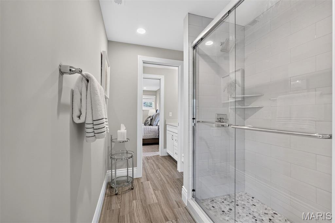
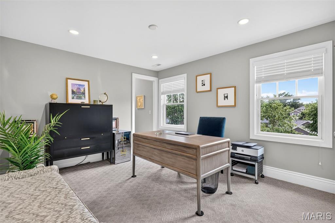
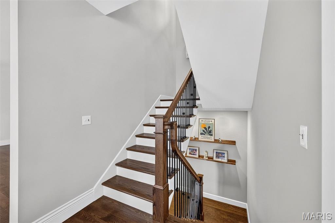
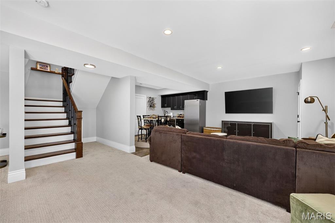
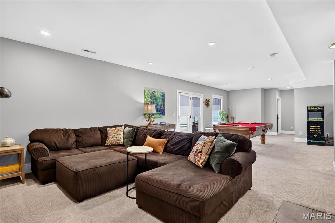
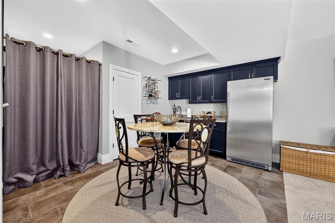
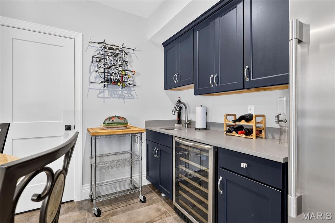
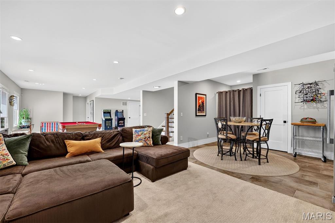
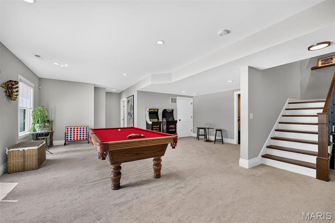
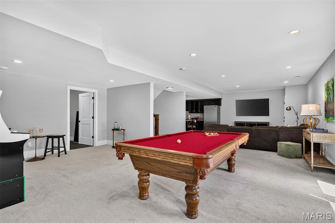
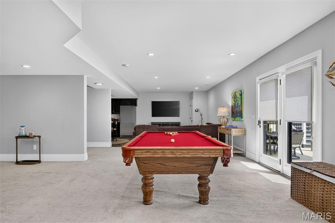
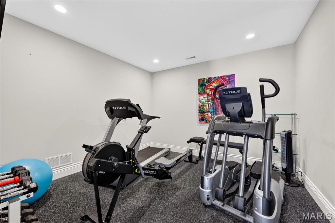
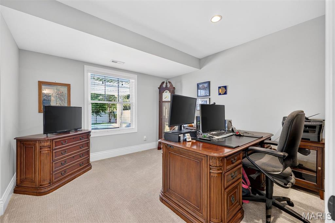
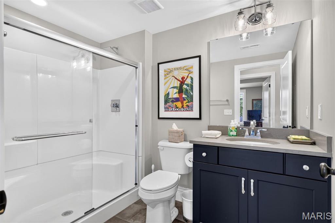
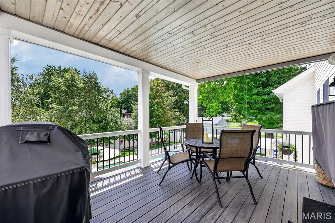
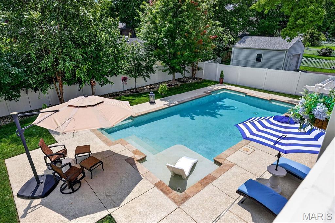
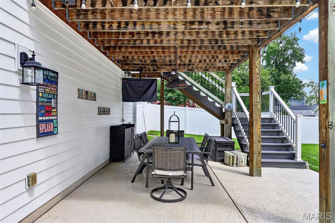
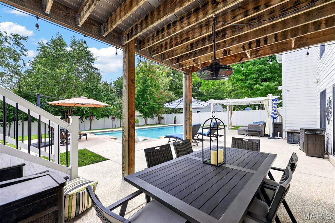
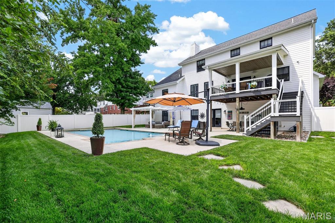
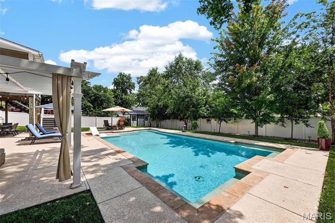
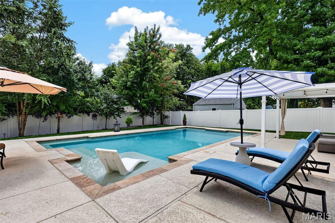
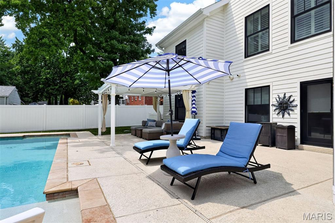
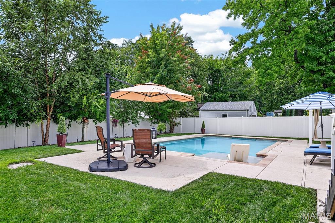
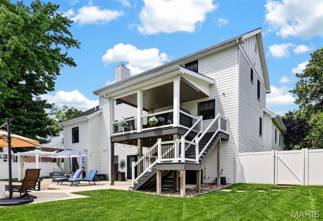
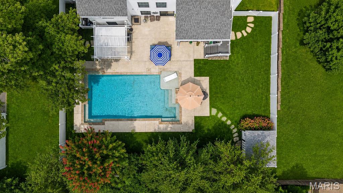
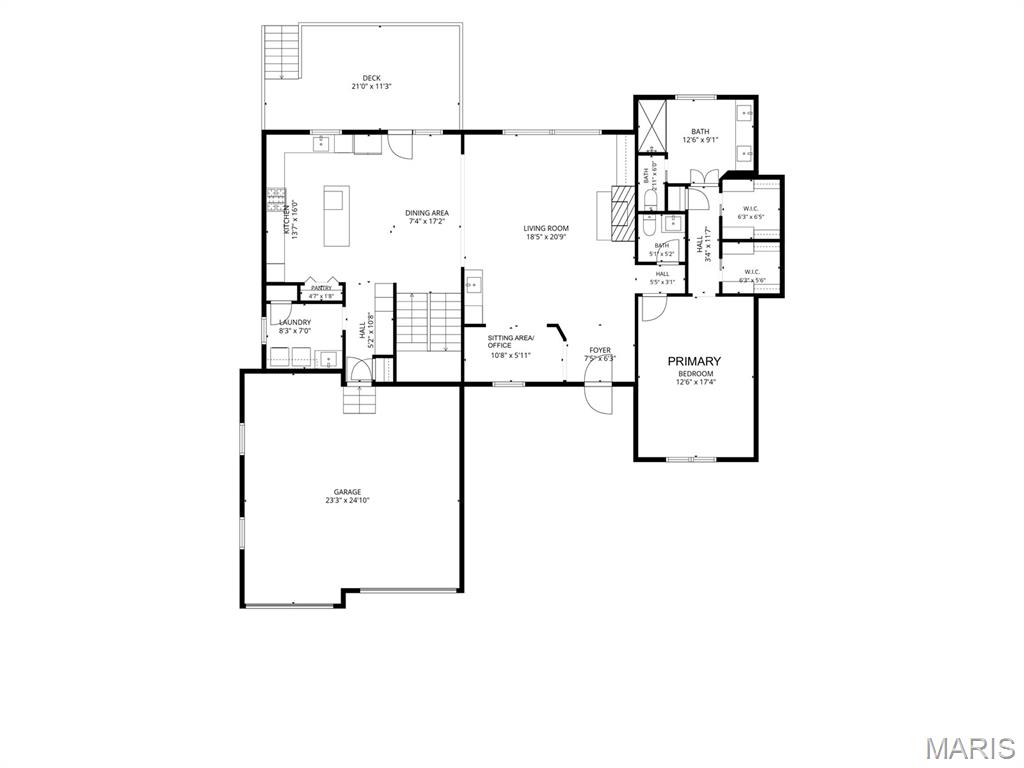
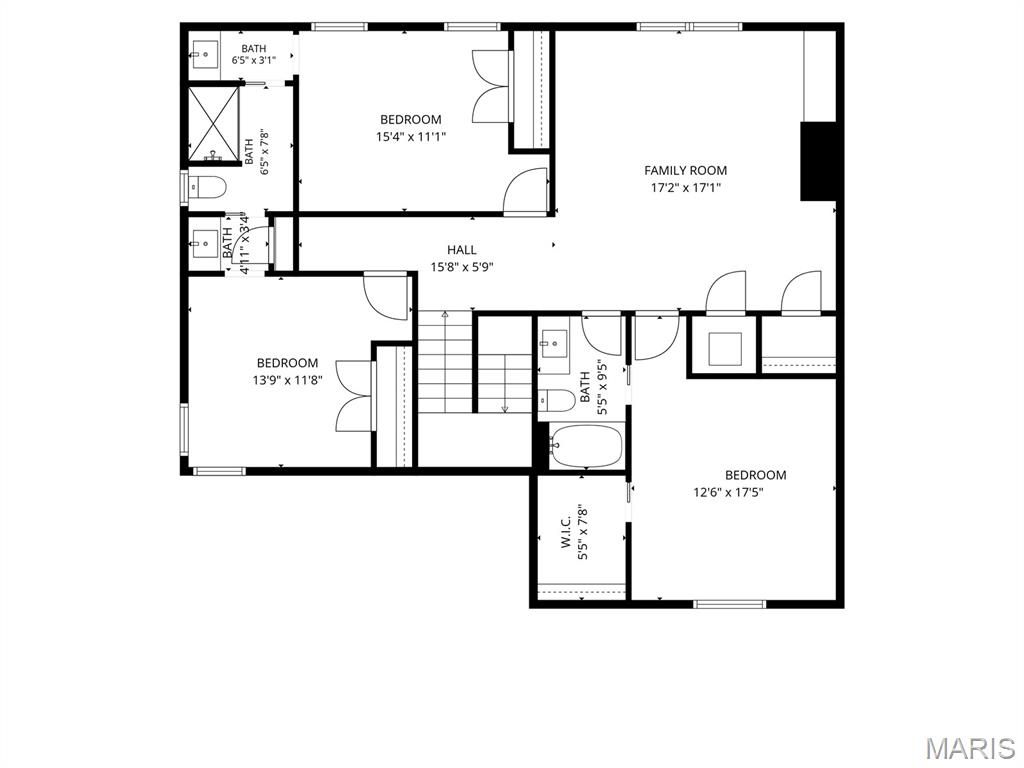
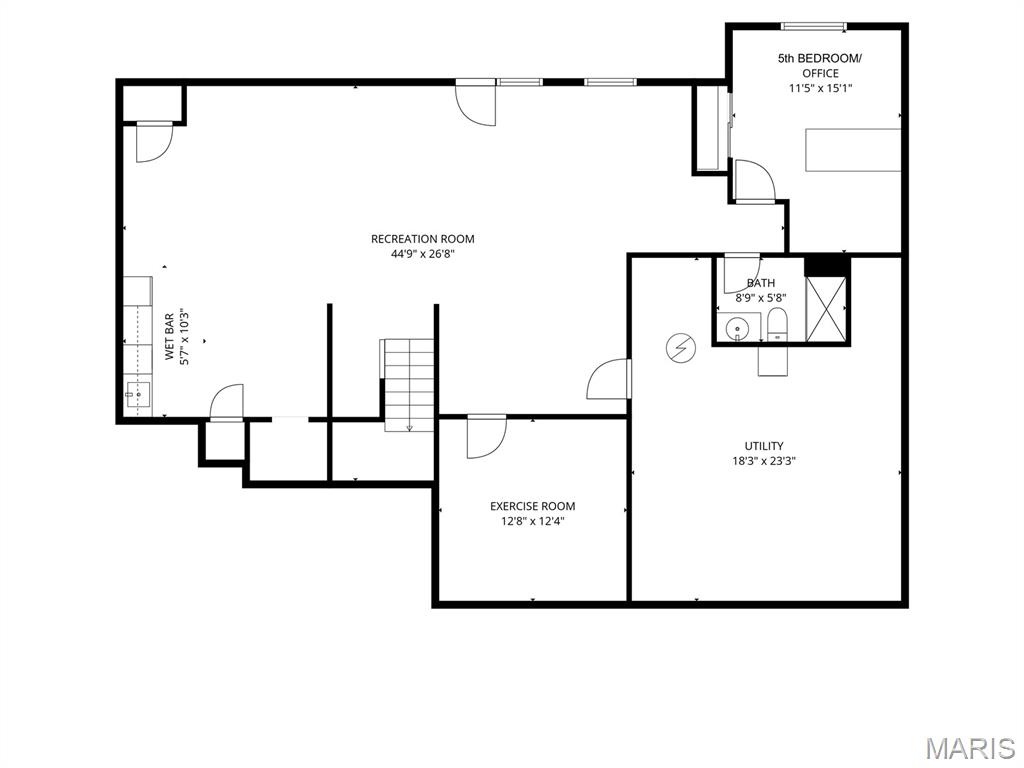
Move-in ready and thoughtfully designed, this exceptional 9-year-old custom Craftsman-style 1.5-story home blends timeless architecture with modern luxury. Rich job-finished hardwood floors flow throughout the main level, leading to a stunning chef's kitchen with shaker-style cabinetry, quartz countertops, a center island, and a butler's pantry/wet bar with wine refrigerator. The kitchen opens seamlessly to the breakfast and hearth room featuring a gas fireplace with stone surround, creating the perfect gathering space. The spacious main-floor primary suite offers a vaulted ceiling and two custom walk-in closets by St. Louis Closet Company and luxurious bath. Upstairs, you'll find three spacious bedrooms, two full baths, a versatile bonus room, and a convenient second laundry. The finished walk-out lower level is ideal for entertaining with a family room, mini-kitchen/bar area, gym, fifth bedroom, full bath, and direct access to the backyard oasis. Enjoy outdoor living on the covered composite deck with solar shades overlooking the sparkling pool. Additional highlights include Hardie Board siding, plantation shutters, oversized epoxy-floor garage, central vacuum, security system with six exterior cameras, zoned HVAC and much more. Ideally located in the heart of Glendale, this beautifully crafted home offers exceptional quality, comfort, and style.

5
beds

5
baths

4,054 Sq.Ft. LIVING AREA

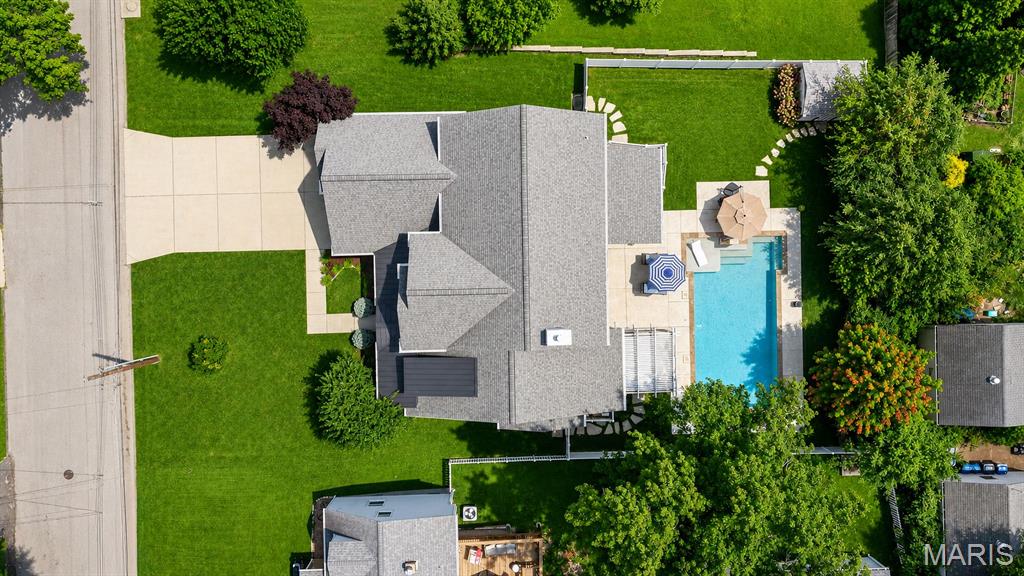
0.29 Acres lot

Aimee Simpson

Aimee Simpson

Features & Amenities

Interior

  • total bedrooms5
  • Total bathrooms5
  • full bathrooms4
  • half bathroom1
  • Laundry room Laundry Room, Main Level, Multiple Locations, Upper Level
  • Flooring Carpet
  • Fireplace Great Room
  • APPLIANCES Stainless Steel Appliance(s), Gas Cooktop, Dishwasher, Microwave, Double Oven, Range Hood, Wall Oven, Washer/Dryer Stacked, Wine Refrigerator, Bar Fridge
  • other interior Features Bookcases, Breakfast Bar, Central Vacuum, Custom Cabinetry, Dining/Living Room Combo, Double Vanity, Kitchen Island, Separate Dining, Stone Counters, Vaulted Ceiling(s), Walk-In Closet(s), Wet Bar

Area & Lot

  • Status Coming Soon
  • Living Area4,054 Sq.Ft.
  • Lot Area0.29 Acres
  • MLS® ID26043722
  • TypeResidential
  • YEAR BUILT2017
  • NeighborhoodHuntleigh/Des Peres/Kirkwood
  • Architecture StylesCraftsman, Traditional
  • Elementary SchoolNorth Glendale Elem.
  • Middle SchoolNipher Middle
  • High SchoolKirkwood Sr. High
  • School DistrictKirkwood R-VII

Exterior

  • STORIES2
  • Garage Space2.0
  • water SourcePublic
  • utilitiesElectricity Connected, Natural Gas Connected, Sewer Connected
  • PoolIn Ground
  • roofArchitectural Shingle
  • lot featuresLandscaped, Private
  • parkingAttached
  • HEAT TYPEForced Air
  • AIR CONDITIONINGCentral Air
  • sewerPublic Sewer
  • Disability FeaturesAccessible Bedroom, Accessible Central Living Area
  • security FeaturesClosed Circuit Camera(s), Security System
  • other exterior FeaturesPrivate Yard

Financial

  • Sales Price$1,495,000
  • Real Estate Tax $12,551/yr

Property Images

""
View Virtual Tour

Huntleigh/Des Peres/Kirkwood

Nine square-mile neighborhood and boasts pedestrian-friendly business districts, peaceful, tree-lined streets, and historic landmarks.

Explore

Work With Aimee

Aimee is a multi-million dollar producer and selling Luxury since 1996. Specializing in the central corridor including Ladue, Clayton, Huntleigh, Frontenac and Town & County. She provides White-Glove service throughout the entire real estate process, representing both buyers and sellers. Buying, Selling or Relocating...Are you Ready to Make a Move? Selling Luxury for over 29 years - Experience the Difference

Follow Me on Instagram