Leave a Message

Thank you for your message. I will be in touch with you shortly.

Explore Properties
12372 S 40 Drive
12372 S 40 Drive
12372 S 40 Drive
12372 S 40 Drive
12372 S 40 Drive
12372 S 40 Drive
SEE ALL PHOTOS
12372 S 40 Drive
12372 S 40 Drive
12372 S 40 Drive
12372 S 40 Drive
12372 S 40 Drive
12372 S 40 Drive
Courtesy of Dielmann Sotheby's International Realty, Aimee Simpson Listing Contact: 314-712-0558 
Coming Soon

12372 S 40 Drive

12372 S 40 Drive, Town and Country, MO 63141

$995,000
$995,000

12372 S 40 Drive

5 Beds 4 Baths 3,896 Sq.Ft. 1 Acres

Description

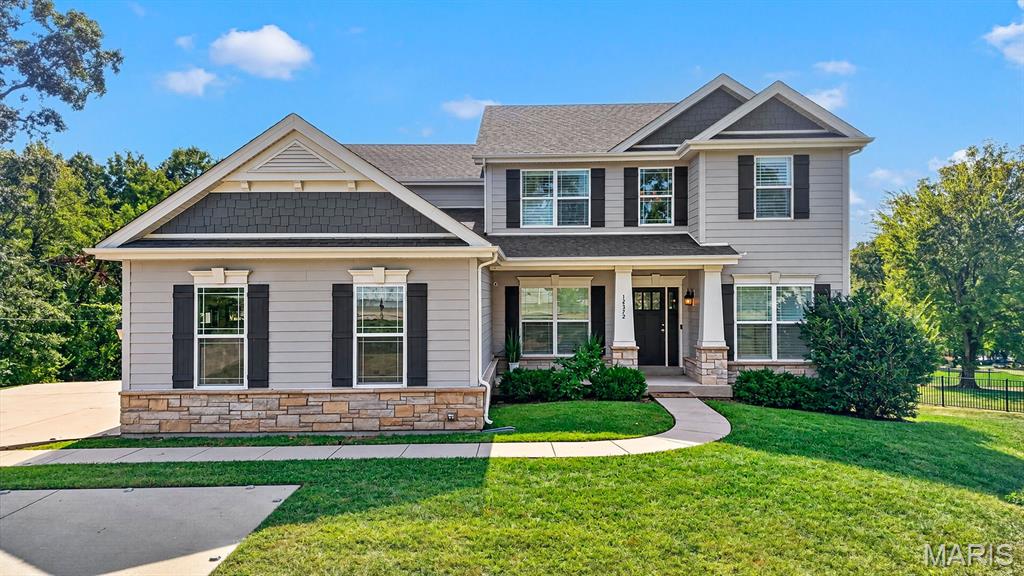
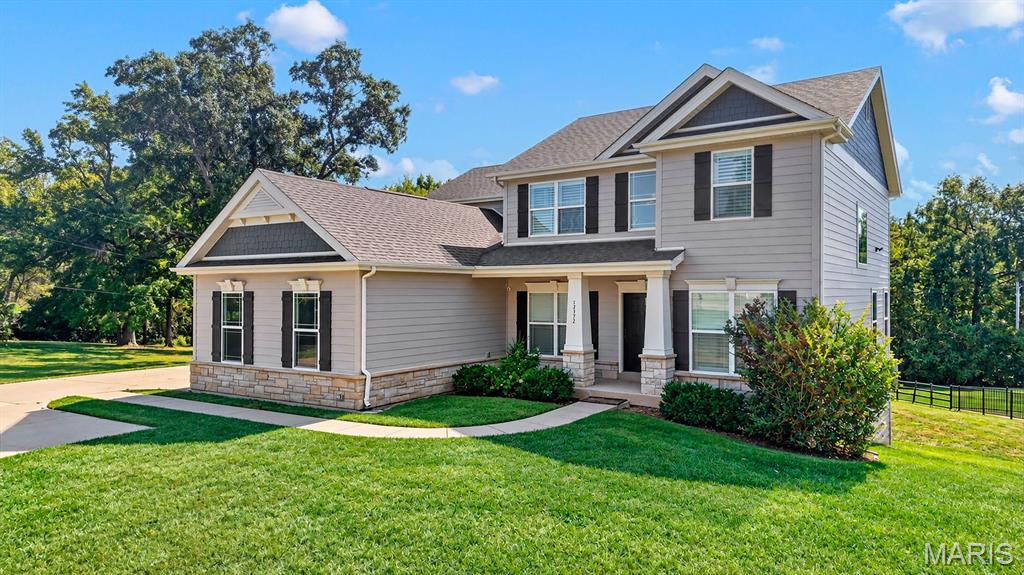
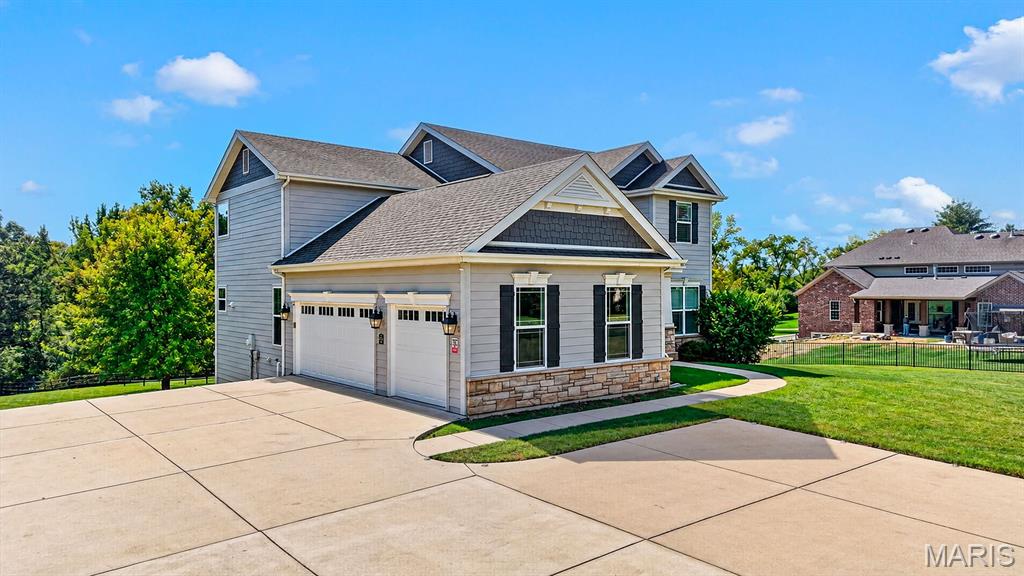
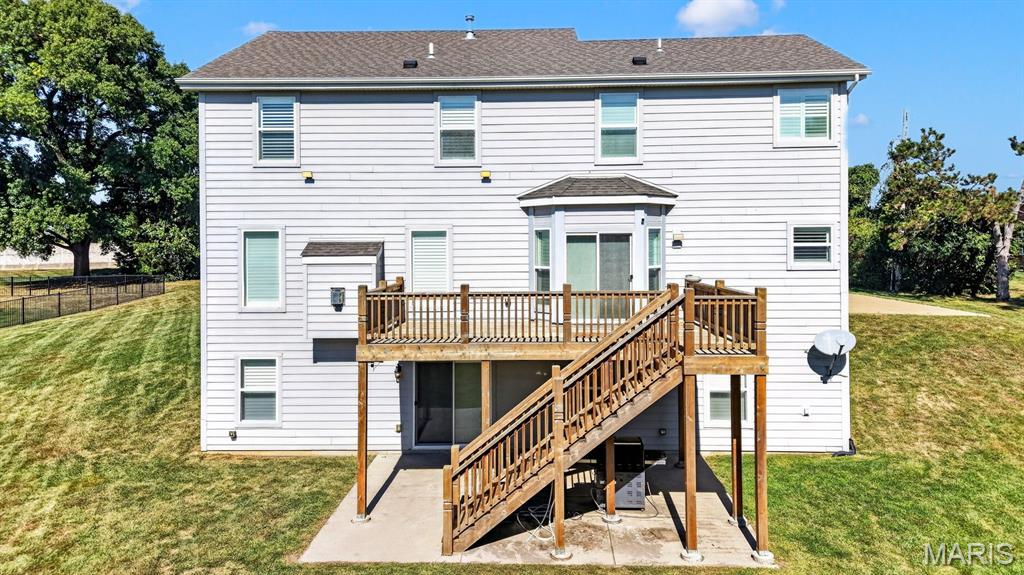
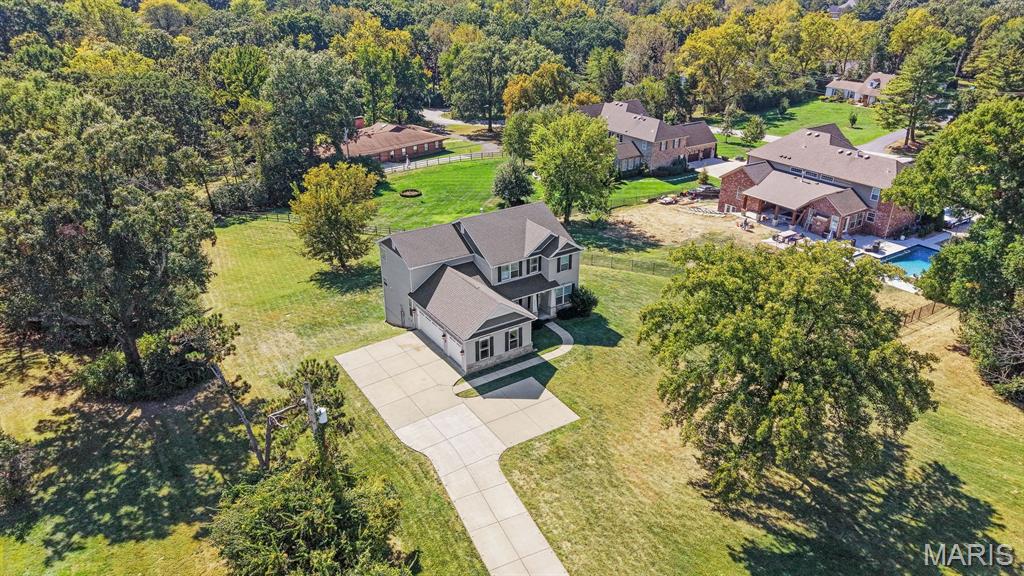
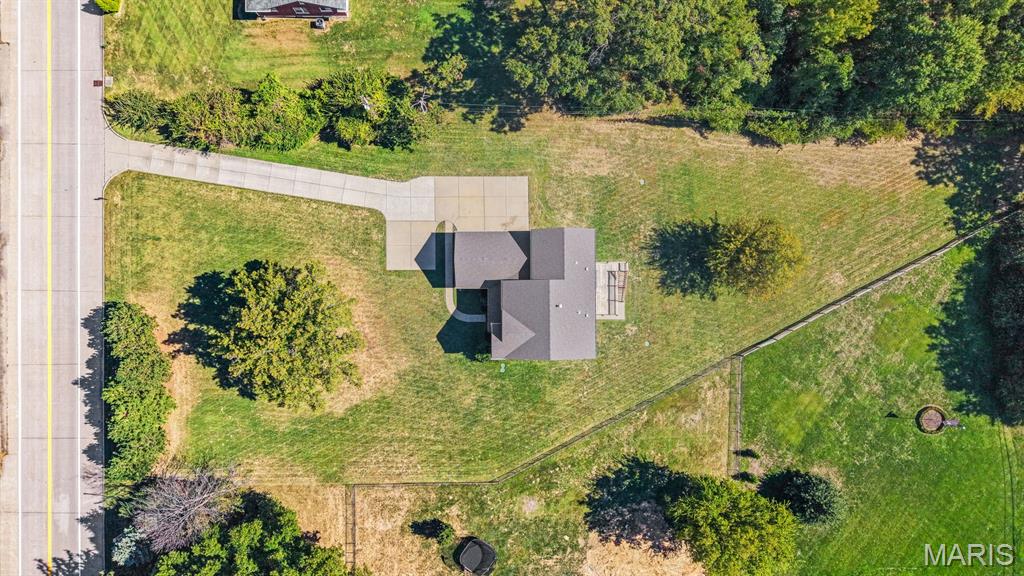
Meticulously maintained 10-year-old home on a fabulous one-acre lot in Town & Country! A two-story entry welcomes you to a spacious, open floor plan featuring hardwood flooring, 9-foot ceilings on main level and custom cabinetry. The kitchen offers a center island, granite countertops and generous cabinet space, while the inviting hearth room with a cozy fireplace provides the perfect place to unwind. A separate dining room is ideal for holiday gatherings and special occasions. A main-floor office creates an ideal quiet workspace. Upstairs, the spacious primary suite features a coffered ceiling, complemented by three additional bedrooms and a full bath. One bedroom currently serves as a closet and can easily be converted back. The finished walk-out lower level includes a custom bar, family room, fifth bedroom, full bath and abundant storage, along with sliding doors opening to the patio and expansive backyard with plenty room for a pool. Stone accents, Hardie board siding and an oversized three-car garage with epoxy flooring complete this beautiful home.

Share Property

Location

12372 S 40 Drive, Town and Country, MO 63141

Status

Coming Soon
Aimee Simpson

Aimee Simpson

Features & Amenities

Interior

  • total bedrooms5
  • Total bathrooms4
  • full bathrooms3
  • half bathroom1
  • Flooring Carpet, Wood
  • Fireplace Family Room
  • other interior Features Breakfast Room, Coffered Ceiling(s), Custom Cabinetry, Separate Dining, Two Story Entrance Foyer, Walk-In Closet(s), Wet Bar

Area & Lot

  • Status Coming Soon
  • Living Area3,896 Sq.Ft.
  • Lot Area1 Acres
  • MLS® ID26065553
  • TypeResidential
  • YEAR BUILT2016
  • NeighborhoodTown and Country & Creve Coeur
  • Architecture StylesTraditional
  • Elementary SchoolMason Ridge Elem.
  • Middle SchoolWest Middle
  • High SchoolParkway West High
  • School DistrictParkway C-2

Exterior

  • STORIES2
  • Garage Space3.0
  • water SourcePublic
  • utilitiesElectricity Connected, Natural Gas Connected, Sewer Connected, Water Connected
  • roofArchitectural Shingle
  • lot featuresBack Yard
  • HEAT TYPEForced Air, Gas
  • AIR CONDITIONINGCentral Air
  • sewerPublic Sewer
  • other exterior FeaturesPrivate Yard

Financial

  • Sales Price$995,000
  • Real Estate Tax $11,196/yr

Property Images

""

Town and Country & Creve Coeur

This affluent, small town has very few commercial developments, maintaining its old-world charm.

Explore

Work With Aimee

Aimee Simpson, a seasoned real estate professional with over 30 years of experience, specializes in upscale properties across St. Louis including Ladue, Clayton, Frontenac, Huntleigh, Town and Country and Creve Coeur. A St. Louis native, raised in Ladue, Aimee has been an influential figure in the city's luxury real estate market since 1996. Looking to craft your dream home? Aimee is your go-to expert for luxury building lots and high-quality new construction. Buying, Selling, Building or Relocating...Are you Ready to Make a Move? Selling Luxury for over 30 years - Experience the Difference.

Follow Me on Instagram