409 Peeke Avenue
409 Peeke Avenue
409 Peeke Avenue
409 Peeke Avenue
409 Peeke Avenue
409 Peeke Avenue
409 Peeke Avenue
409 Peeke Avenue
409 Peeke Avenue
409 Peeke Avenue
409 Peeke Avenue
409 Peeke Avenue
409 Peeke Avenue
409 Peeke Avenue
409 Peeke Avenue
409 Peeke Avenue
409 Peeke Avenue
409 Peeke Avenue
409 Peeke Avenue
409 Peeke Avenue
409 Peeke Avenue
409 Peeke Avenue
409 Peeke Avenue
409 Peeke Avenue
409 Peeke Avenue
409 Peeke Avenue
409 Peeke Avenue
409 Peeke Avenue
409 Peeke Avenue
409 Peeke Avenue
409 Peeke Avenue
409 Peeke Avenue
409 Peeke Avenue
409 Peeke Avenue
409 Peeke Avenue
409 Peeke Avenue
409 Peeke Avenue
409 Peeke Avenue
409 Peeke Avenue
409 Peeke Avenue
409 Peeke Avenue
409 Peeke Avenue
409 Peeke Avenue
SEE ALL PHOTOS
409 Peeke Avenue
409 Peeke Avenue
409 Peeke Avenue
409 Peeke Avenue
409 Peeke Avenue
409 Peeke Avenue
409 Peeke Avenue
409 Peeke Avenue
409 Peeke Avenue
409 Peeke Avenue
409 Peeke Avenue
409 Peeke Avenue
409 Peeke Avenue
409 Peeke Avenue
409 Peeke Avenue
409 Peeke Avenue
409 Peeke Avenue
409 Peeke Avenue
409 Peeke Avenue
409 Peeke Avenue
409 Peeke Avenue
409 Peeke Avenue
409 Peeke Avenue
409 Peeke Avenue
409 Peeke Avenue
409 Peeke Avenue
409 Peeke Avenue
409 Peeke Avenue
409 Peeke Avenue
409 Peeke Avenue
409 Peeke Avenue
409 Peeke Avenue
409 Peeke Avenue
409 Peeke Avenue
409 Peeke Avenue
409 Peeke Avenue
409 Peeke Avenue
409 Peeke Avenue
409 Peeke Avenue
409 Peeke Avenue
409 Peeke Avenue
409 Peeke Avenue
409 Peeke Avenue
Courtesy of Dielmann Sotheby's International Realty, Aimee Simpson Listing Contact: 314-725-0009 
Coming Soon

409 Peeke Avenue

409 Peeke Avenue, Kirkwood, MO 63122

$1,149,900
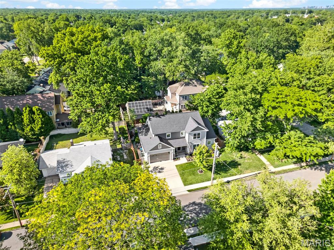
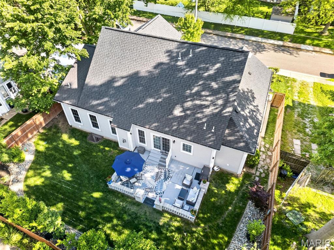
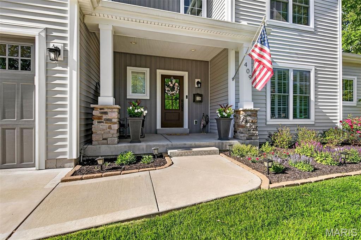
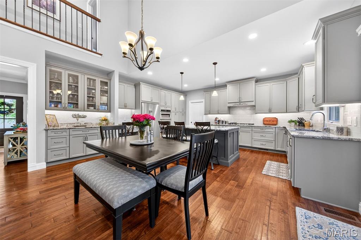
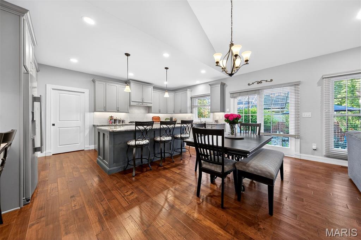
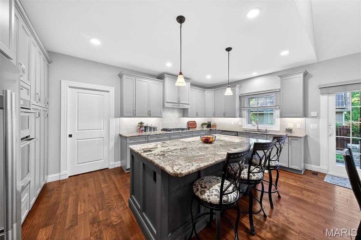
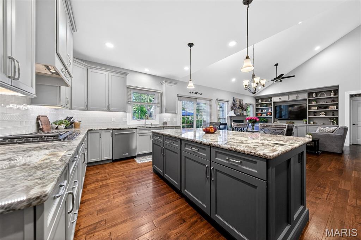
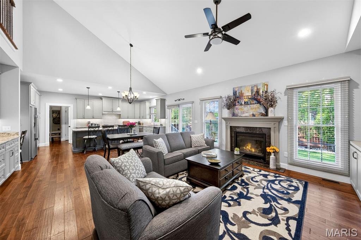
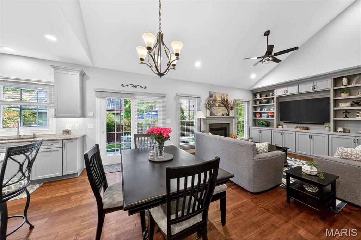
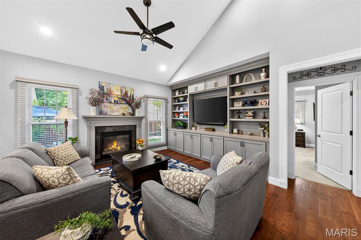
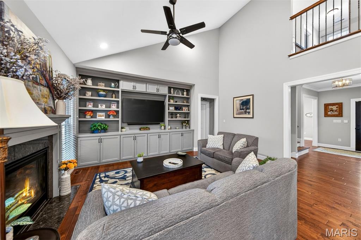
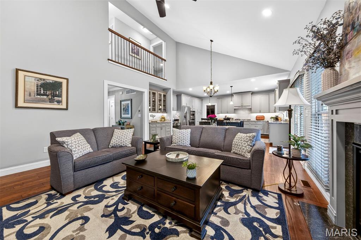
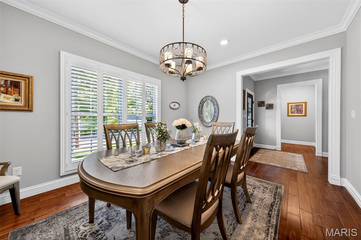
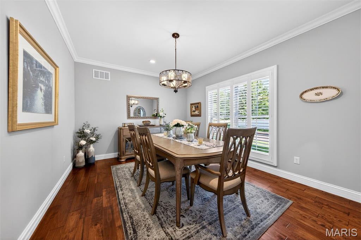
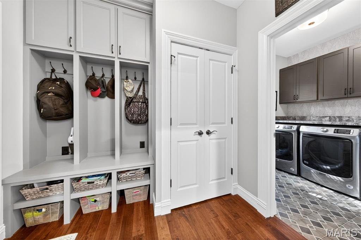
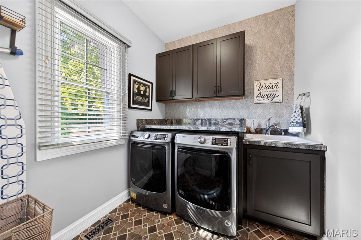
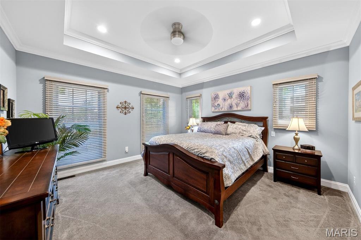
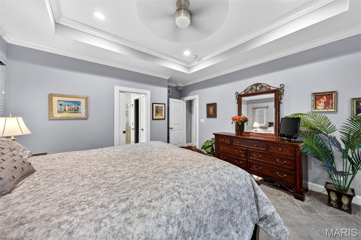
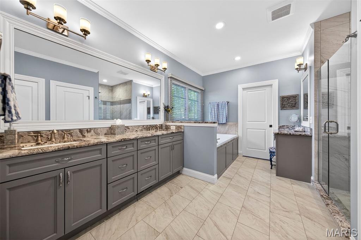
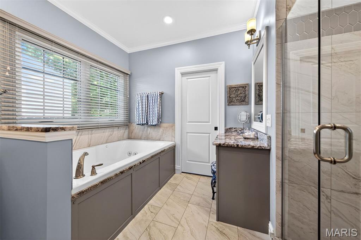
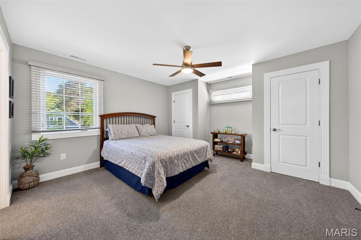
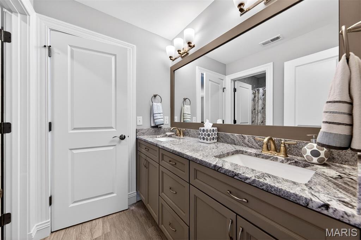
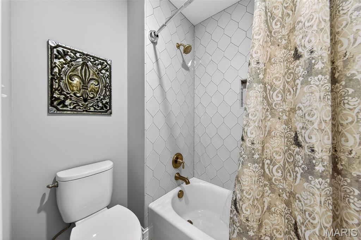
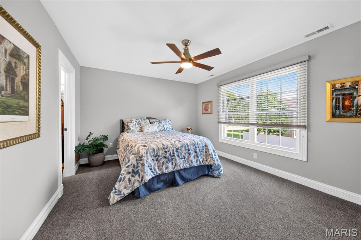
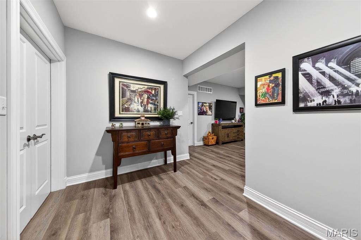
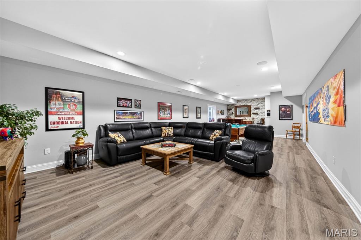
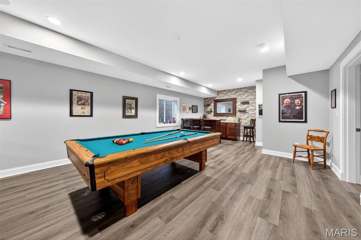
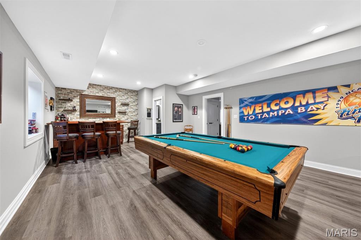
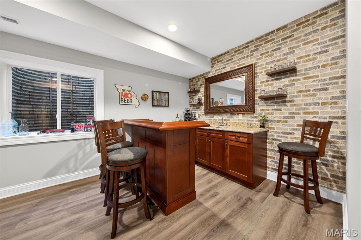
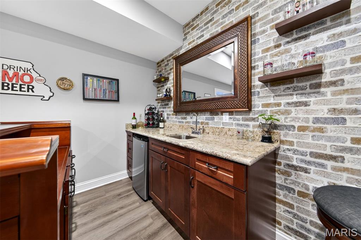
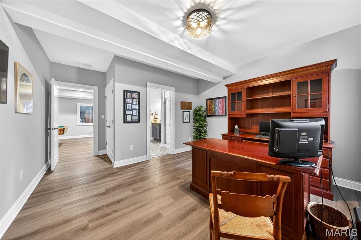
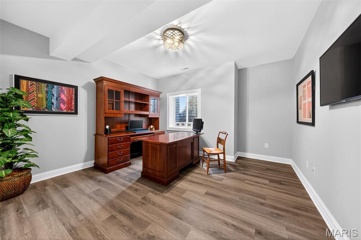
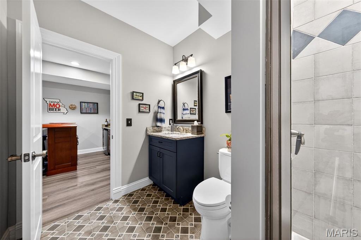
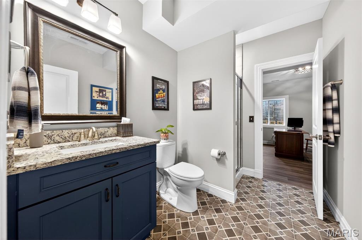
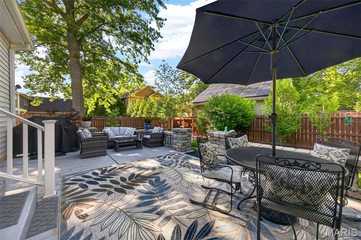
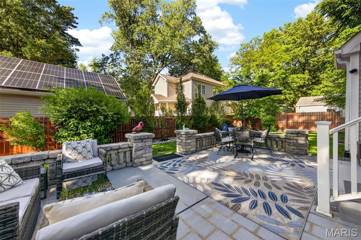
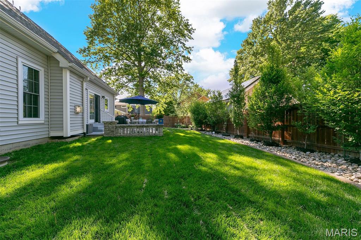
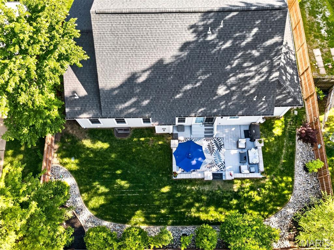
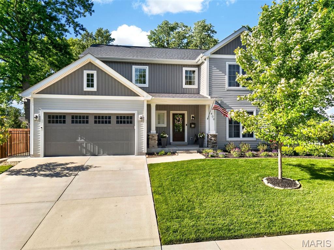
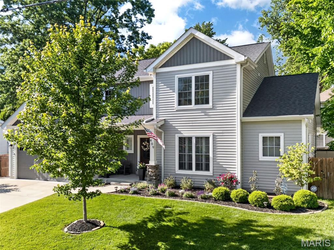
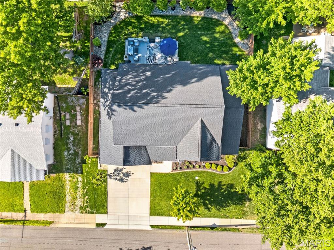
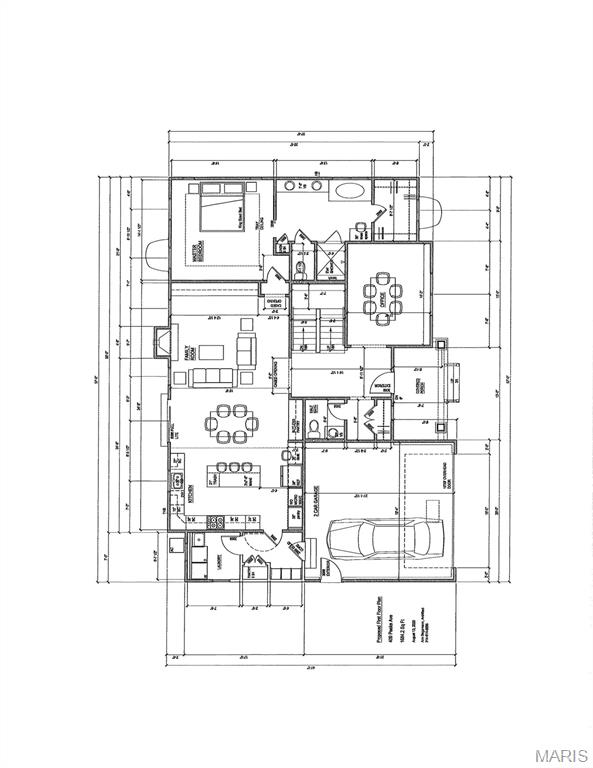
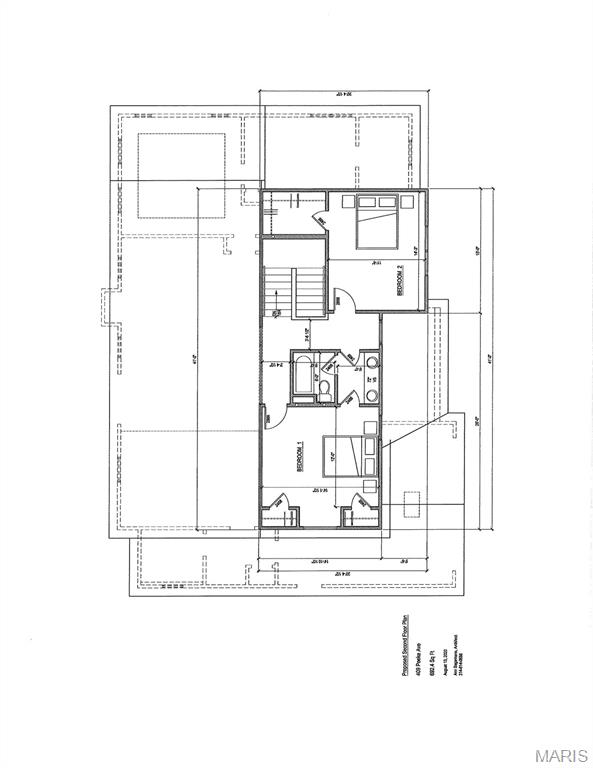
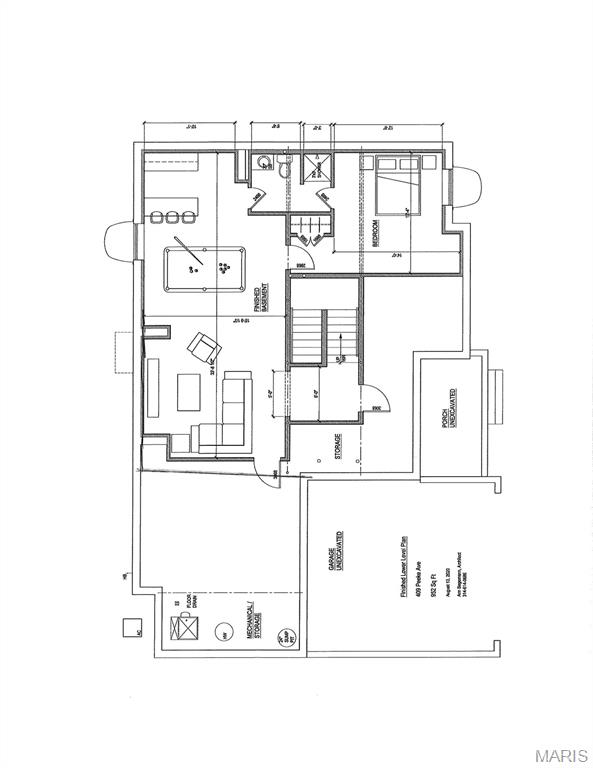
Why wait to build when you can move right into this exceptional 5-year-old custom 1.5-story home by Lewis Homes that shows like new and is loaded with quality upgrades throughout? Ideally located just blocks from Keysor Elementary, Kirkwood Park, and the shops, restaurants, and entertainment of vibrant Downtown Kirkwood, this 4-bedroom, 3.5-bath home offers the perfect combination of luxury, comfort, and convenience. A welcoming foyer opens to an elegant dining room featuring crown molding and custom millwork. The open-concept floor plan showcases 9-foot ceilings, hardwood floors throughout the main level, and abundant natural light. The gourmet kitchen is beautifully appointed with custom cabinetry, granite countertops, stainless steel appliances, and an oversized center island with seating, seamlessly flowing into the breakfast area and spacious great room highlighted by a gas fireplace with a custom mantel. Just off the attached two-car garage, the mudroom with custom built-in cubbies and bench creates the perfect everyday drop zone and is complemented by a convenient main-floor laundry room. The luxurious main-level primary suite features a custom walk-in closet by St. Louis Closet Co. and a spa-inspired bath with dual vanities, an oversized tiled shower, and an Aquatic jetted tub. Upstairs, two generously sized bedrooms share a full bath, providing comfortable accommodations for family or guests. The professionally finished lower level with 9-foot ceilings offers exceptional additional living space, including a large recreation room, fourth bedroom, full bath, and abundant storage. Step outside to enjoy the private, fenced backyard featuring a spacious 24' x 15' patio--perfect for entertaining, outdoor dining, or relaxing. This meticulously maintained home offers all the benefits of new construction without the wait in one of Kirkwood's most desirable neighborhoods.

7/12/2026 1:00PM - 3:00PM CDT

4
beds

4
baths

3,554 Sq.Ft. LIVING AREA

7,400.84 Sq.Ft. lot

Aimee Simpson

Aimee Simpson

Features & Amenities

Interior

  • total bedrooms4
  • Total bathrooms4
  • full bathrooms3
  • half bathroom1
  • Laundry room Main Level
  • Fireplace Family Room
  • APPLIANCES Gas Cooktop, Dishwasher, Ice Maker, Microwave, Electric Oven, Refrigerator, Wall Oven, Gas Water Heater
  • other interior Features Crown Molding, Custom Cabinetry, Double Vanity, Entrance Foyer, Granite Counters, Recessed Lighting, Separate Dining, Tray Ceiling(s), Vaulted Ceiling(s), Walk-In Closet(s), Wired for Sound

Area & Lot

  • Status Coming Soon
  • OPEN HOUSE

    7/12/2026 1:00PM - 3:00PM CDT

  • Living Area3,554 Sq.Ft.
  • Lot Area7,400.84 Sq.Ft.
  • MLS® ID26043029
  • TypeResidential
  • YEAR BUILT2021
  • NeighborhoodHuntleigh/Des Peres/Kirkwood
  • Architecture StylesTraditional
  • Elementary SchoolW. W. Keysor Elem.
  • Middle SchoolNorth Kirkwood Middle
  • High SchoolKirkwood Sr. High
  • School DistrictKirkwood R-VII

Exterior

  • STORIES2
  • Garage Space2.0
  • water SourceCommunity
  • utilitiesElectricity Connected, Natural Gas Connected, Sewer Connected
  • roofAsphalt
  • lot featuresBack Yard, Infill Lot
  • HEAT TYPEForced Air
  • AIR CONDITIONINGCentral Air
  • sewerPublic Sewer
  • other exterior FeaturesPrivate Yard

Financial

  • Sales Price$1,149,900
  • Real Estate Tax $8,091/yr

Property Images

""

Huntleigh/Des Peres/Kirkwood

Nine square-mile neighborhood and boasts pedestrian-friendly business districts, peaceful, tree-lined streets, and historic landmarks.

Explore

Work With Aimee

Aimee is a multi-million dollar producer and selling Luxury since 1996. Specializing in the central corridor including Ladue, Clayton, Huntleigh, Frontenac and Town & County. She provides White-Glove service throughout the entire real estate process, representing both buyers and sellers. Buying, Selling or Relocating...Are you Ready to Make a Move? Selling Luxury for over 29 years - Experience the Difference

Follow Me on Instagram